Courtesy of Wes Springer of RE/MAX Real Estate

Edmonton , Alberta , T6K 3Y1 , Townhouse for sale in Kameyosek

 MLS® # E4497859

2 bedrooms

2 bathrooms

1,048 sqft

Sign up to View

Days on Market

On Street Parking Hot Water Natural Gas Parking-Visitor

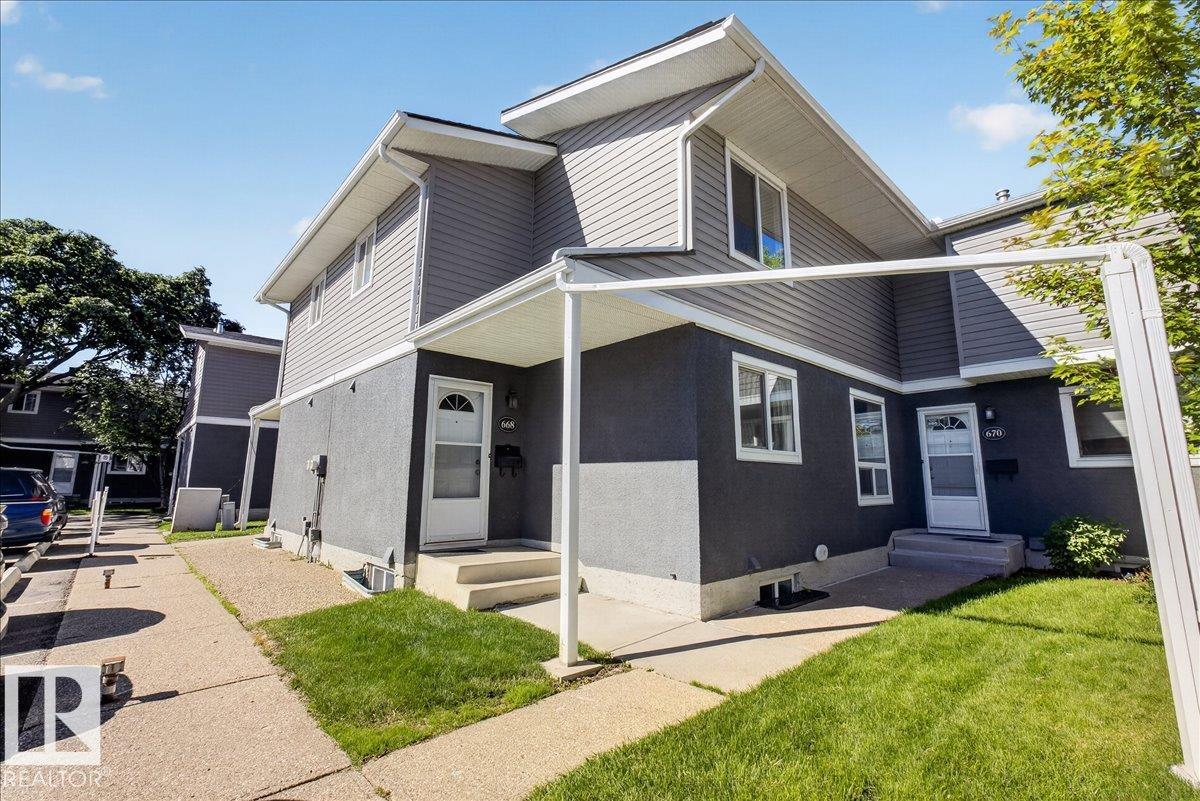
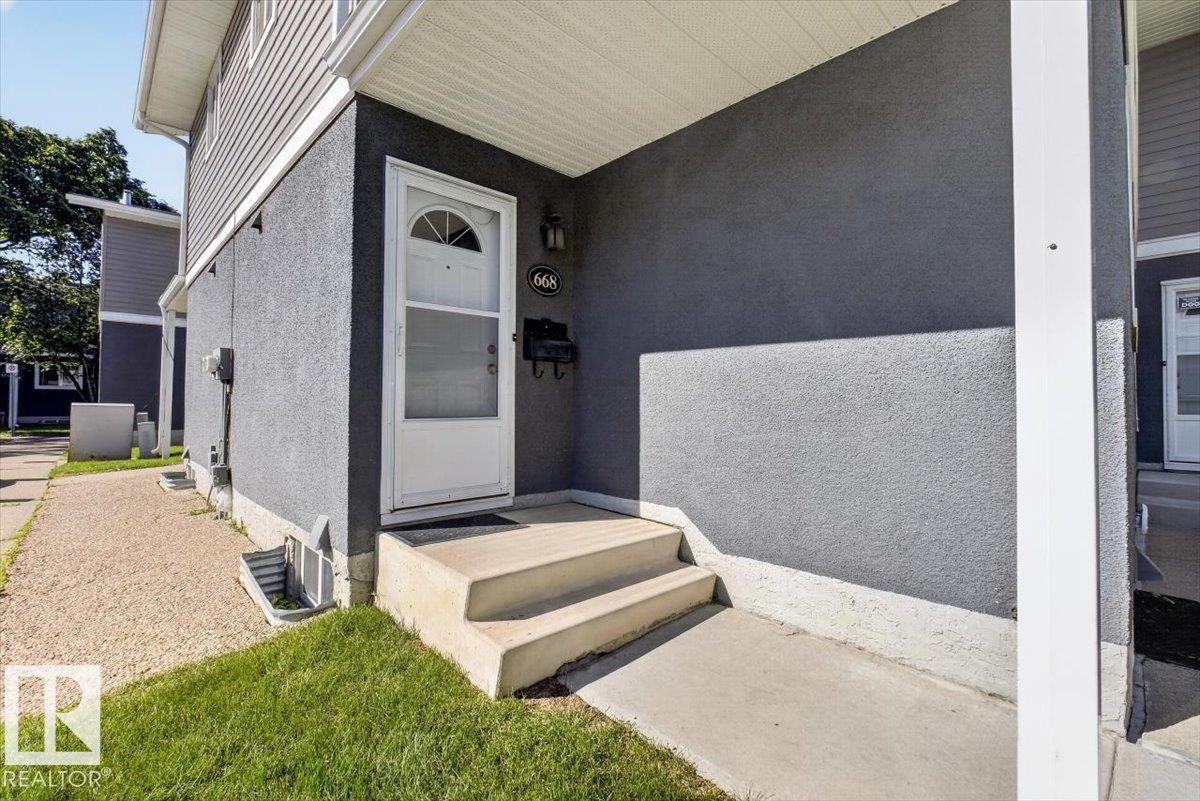
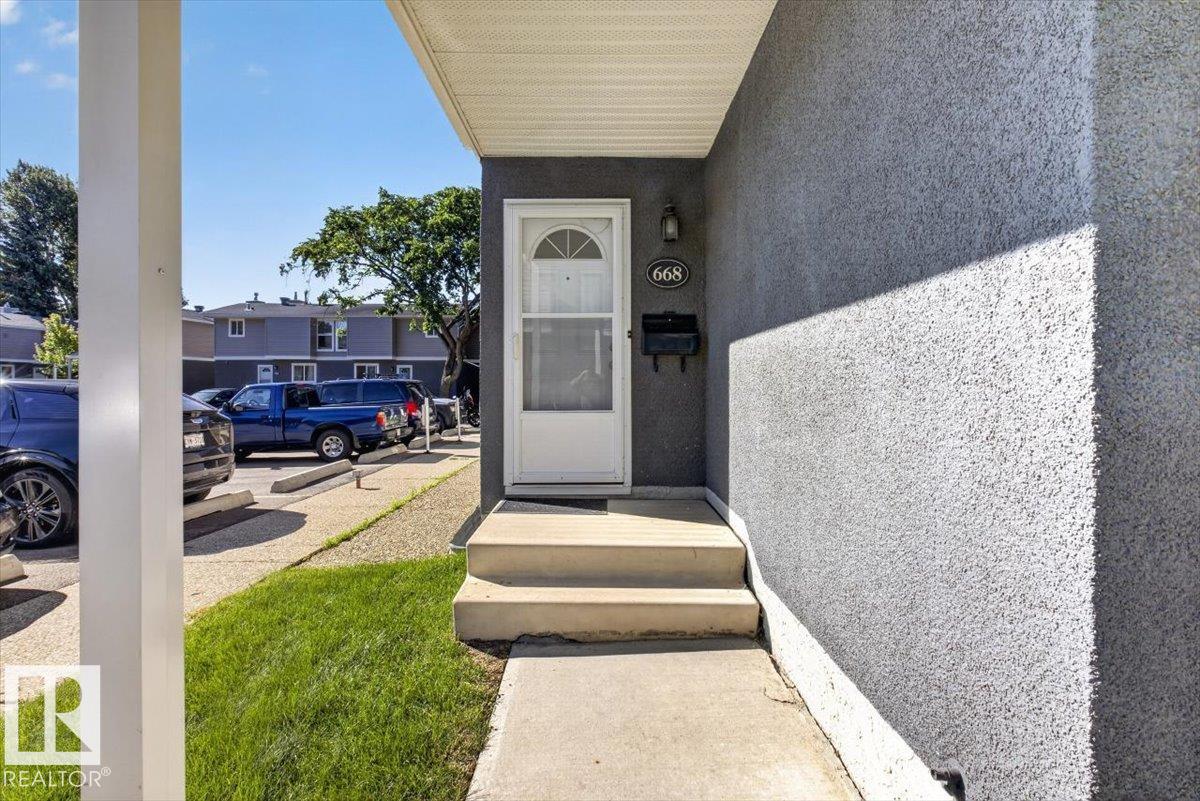
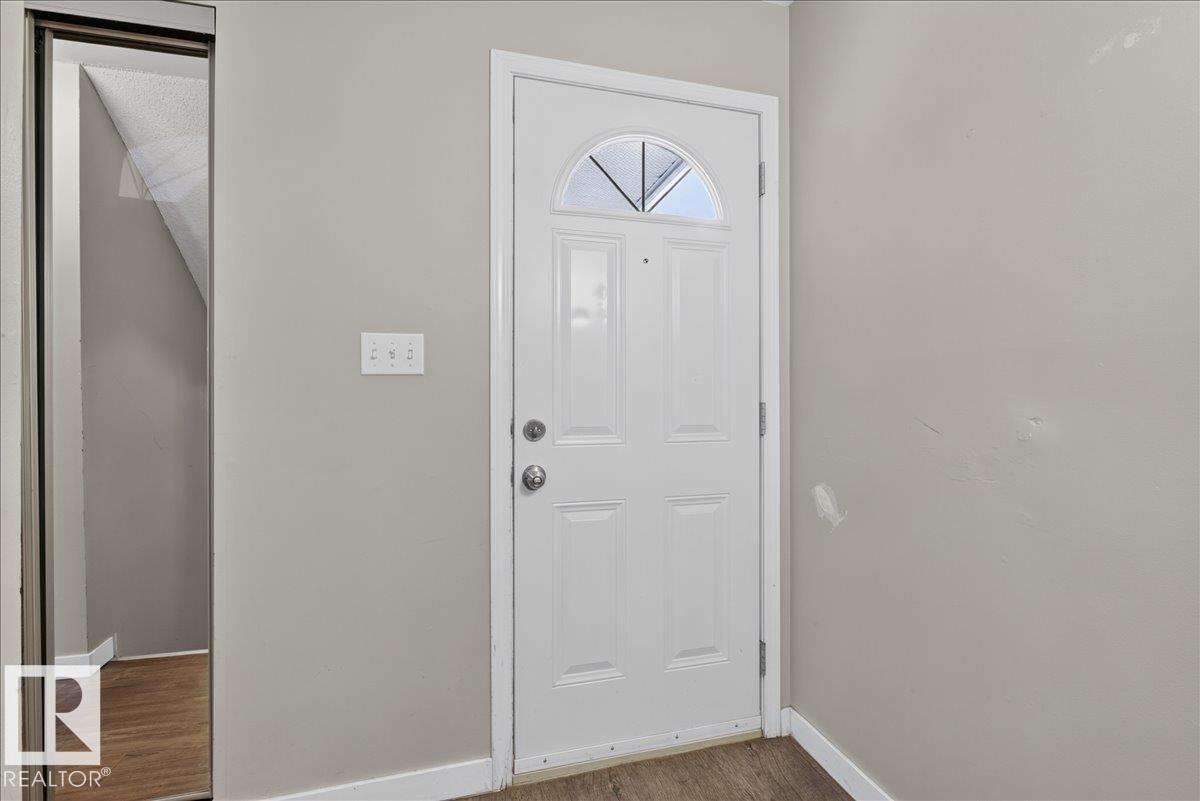
Great opportunity in a well-maintained condo development! This 2-bedroom townhouse offers over 1000 square ft a functional layout and excellent potential. The main floor features an entry closet, a bright kitchen complete with fridge, stove, dishwasher, exhaust fan, and a small pantry, along with a dining area and living room. Patio doors lead to a fenced backyard with a deck, perfect for outdoor enjoyment, and there is also a convenient ½-bath on the main level. Upstairs you’ll find a spacious primary bed...

Read More

Essential Information

  • MLS® #
    E4497859
  • Year Built
    1980
  • Property Type
    Residential
  • Property Style
    2 Storey
  • MLS® #
    E4497859
  • Year Built
    1980
  • Property Type
    Residential
  • Property Style
    2 Storey
  • MLS® #
    E4497859
  • Year Built
    1980
  • Property Type
    Residential
  • Property Style
    2 Storey

Community Information

  • Area
    Edmonton
  • Neighbourhood/Community
    Kameyosek
  • Condo Name
    Sundance Village
  • Postal Code
    T6K 3Y1
  • Area
    Edmonton
  • Neighbourhood/Community
    Kameyosek
  • Condo Name
    Sundance Village
  • Postal Code
    T6K 3Y1
  • Area
    Edmonton
  • Neighbourhood/Community
    Kameyosek
  • Condo Name
    Sundance Village
  • Postal Code
    T6K 3Y1

Services & Amenities

  • Amenities
    On Street Parking
    Hot Water Natural Gas
    Parking-Visitor
  • Amenities
    On Street Parking, Hot Water Natural Gas, Parking-Visitor
  • Amenities
    On Street Parking
    Hot Water Natural Gas
    Parking-Visitor

Interior

  • Floor Finish
    Carpet
    Ceramic Tile
    Laminate Flooring
  • Goods Included
    Dishwasher-Built-In
    Dryer
    Hood Fan
    Refrigerator
    Stove-Electric
    Washer
    Window Coverings
  • Heating Type
    Forced Air-1
    Natural Gas
  • Basement
    Full
  • Basement Development
    Partly Finished
  • Floor Finish
    Carpet, Ceramic Tile, Laminate Flooring
  • Goods Included
    Dishwasher-Built-In, Dryer, Hood Fan, Refrigerator, Stove-Electric, Washer, Window Coverings
  • Heating Type
    Forced Air-1, Natural Gas
  • Basement
    Full
  • Basement Development
    Partly Finished
  • Floor Finish
    Carpet
    Ceramic Tile
    Laminate Flooring
  • Goods Included
    Dishwasher-Built-In
    Dryer
    Hood Fan
    Refrigerator
    Stove-Electric
    Washer
    Window Coverings
  • Heating Type
    Forced Air-1
    Natural Gas
  • Basement
    Full
  • Basement Development
    Partly Finished

Exterior

  • Lot/Exterior Features
    Fenced
    Playground Nearby
    Public Transportation
    Recreation Use
    Schools
  • Roof
    Asphalt Shingles
  • Foundation
    Concrete Perimeter
  • Lot/Exterior Features
    Fenced, Playground Nearby, Public Transportation, Recreation Use, Schools
  • Roof
    Asphalt Shingles
  • Foundation
    Concrete Perimeter
  • Lot/Exterior Features
    Fenced
    Playground Nearby
    Public Transportation
    Recreation Use
    Schools
  • Roof
    Asphalt Shingles
  • Foundation
    Concrete Perimeter

Additional Details

  • Property Class
    Condo
  • Site Influences
    Fenced
    Playground Nearby
    Public Transportation
    Recreation Use
    Schools
  • Road Access
    Paved
  • Last Updated
    6/4/2026 16:52
  • Property Class
    Condo
  • Site Influences
    Fenced, Playground Nearby, Public Transportation, Recreation Use, Schools
  • Road Access
    Paved
  • Last Updated
    6/4/2026 16:52
  • Property Class
    Condo
  • Site Influences
    Fenced
    Playground Nearby
    Public Transportation
    Recreation Use
    Schools
  • Road Access
    Paved
  • Last Updated
    6/4/2026 16:52

$194,900

Schedule Tour
Contact Agent

$888/month
Est. Monthly Payment
$
$
%
Learn More

Mortgage values are calculated by Redman Technologies Inc based on values provided in the REALTOR® Association of Edmonton listing data feed.