Courtesy of David Ozubko of Real Broker
7613 SCHMID Crescent , Alberta , T6R 0K4
MLS® # E4498009
Ceiling 9 ft. Deck Vaulted Ceiling Walkout Basement 9 ft. Basement Ceiling
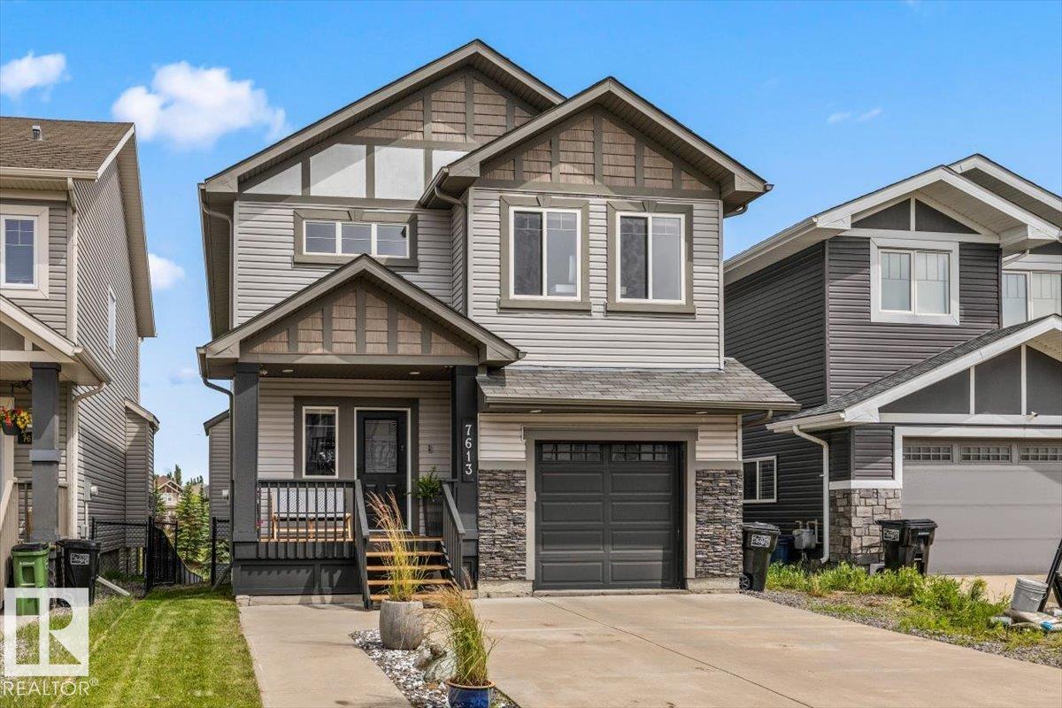
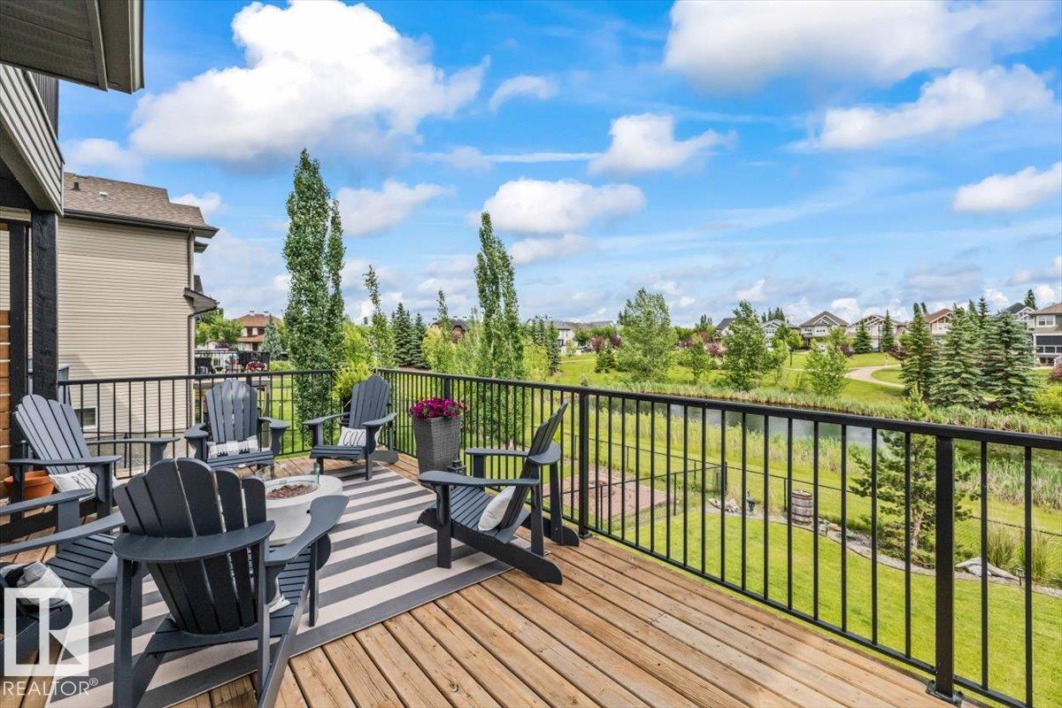
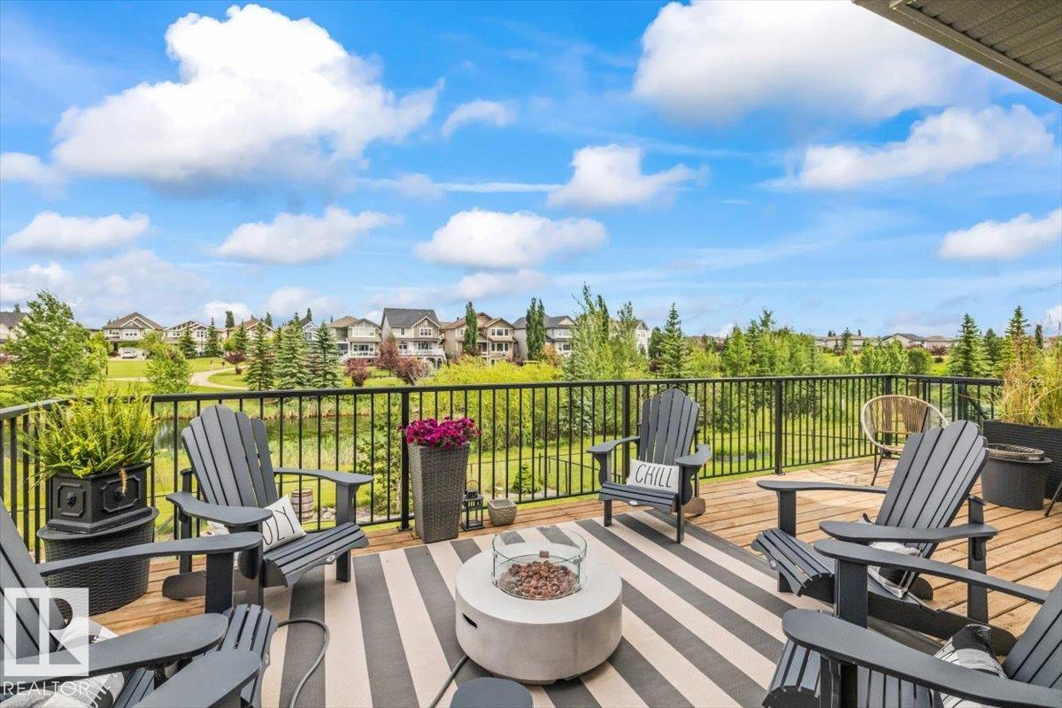
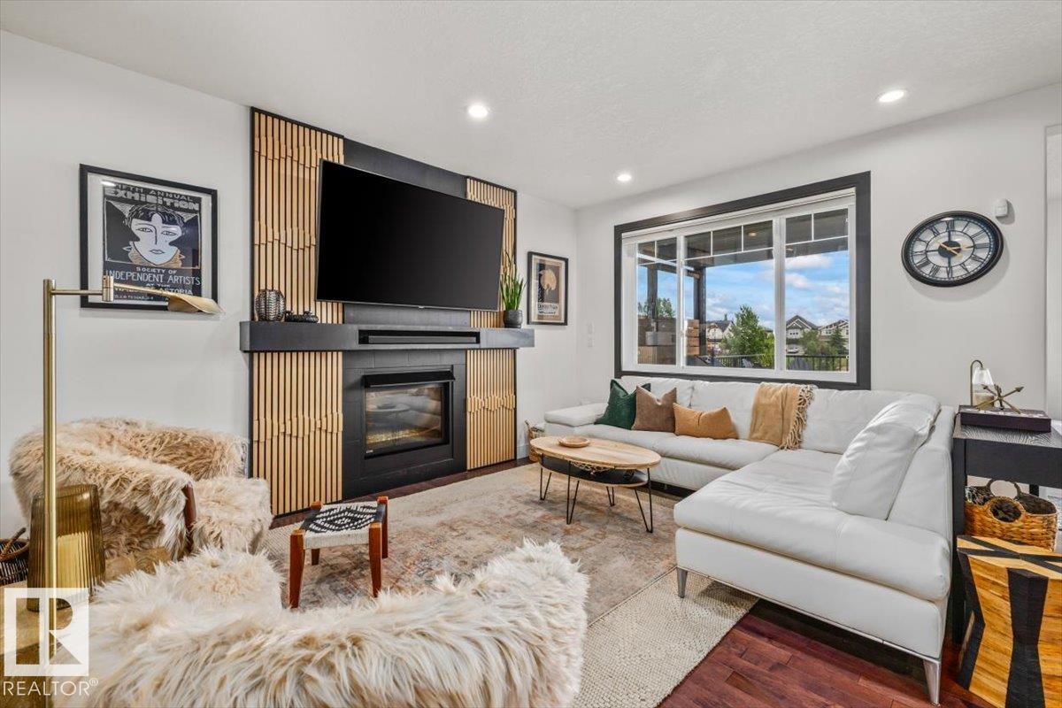
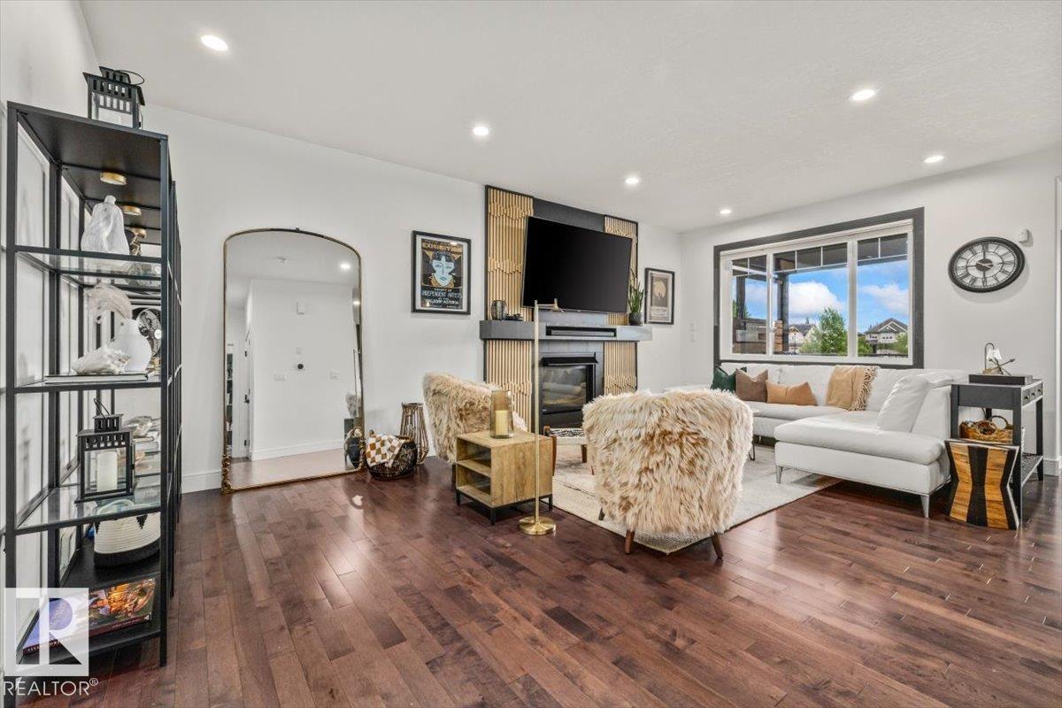
WALKOUT. POND VIEWS. 3 OUTDOOR LIVING SPACES. Tucked into a quiet South Terwillegar cul-de-sac, this updated 5-bed, 3.5-bath home backs onto the pond and trails with NO REAR NEIGHBOURS. Enjoy the view from every level with a private primary balcony, full-width deck with privacy screens and gas BBQ line, plus a covered walkout patio. Inside, the open-to-below design, 9 ft ceilings and large windows create a bright, airy main floor. The kitchen features granite countertops, an island and walk-through pantry, ...
Essential Information
-
MLS® #
E4498009
-
Year Built
2013
Community Information
-
Area
Edmonton
-
Postal Code
T6R 0K4
-
Neighbourhood/Community
South Terwillegar
Services & Amenities
-
Amenities
Ceiling 9 ft.DeckVaulted CeilingWalkout Basement9 ft. Basement Ceiling
Exterior
-
Roof
Asphalt Shingles
Additional Details
-
Property Class
Single Family
-
Last Updated
8/1/2026 21:40
$3530/month
Est. Monthly Payment
Mortgage values are calculated by Redman Technologies Inc based on values provided in the REALTOR® Association of Edmonton listing data feed.