Courtesy of Sommer Reid of Liv Real Estate

5535 55A Street, House for sale in South Centennial Wetaskiwin , Alberta , T9A 2A7

 MLS® # E4512464

5 bedrooms

3 bathrooms

1,159 sqft

Sign up to View

Days on Market

Deck No Smoking Home Open Beam Parking-Extra Sauna; Swirlpool; Steam Vacuum System-Roughed-In

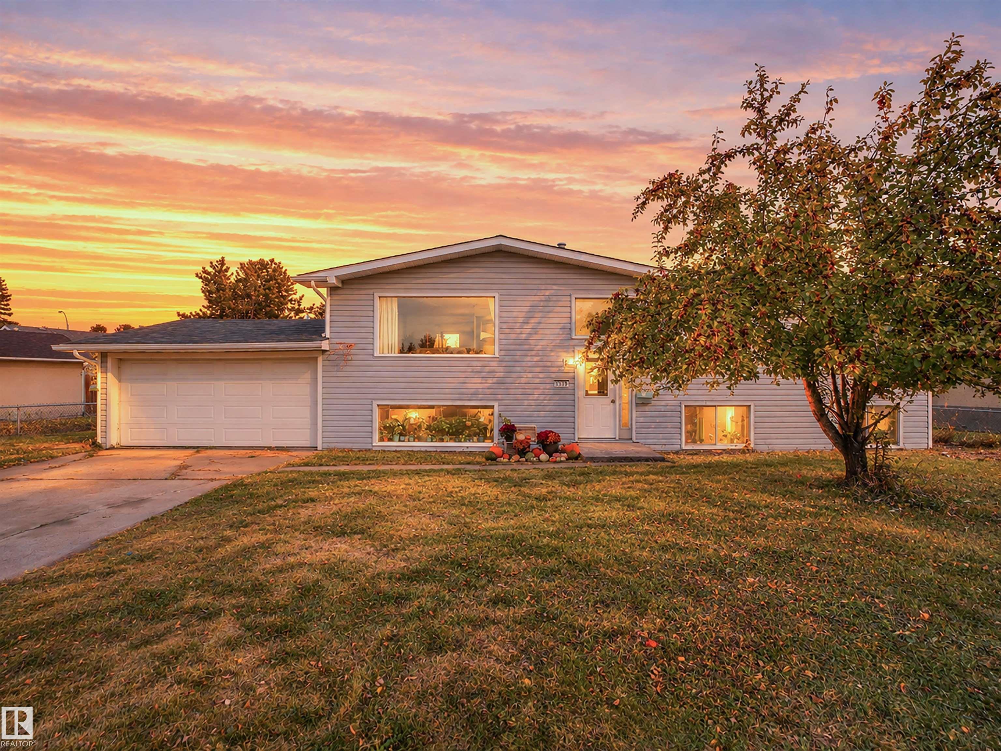
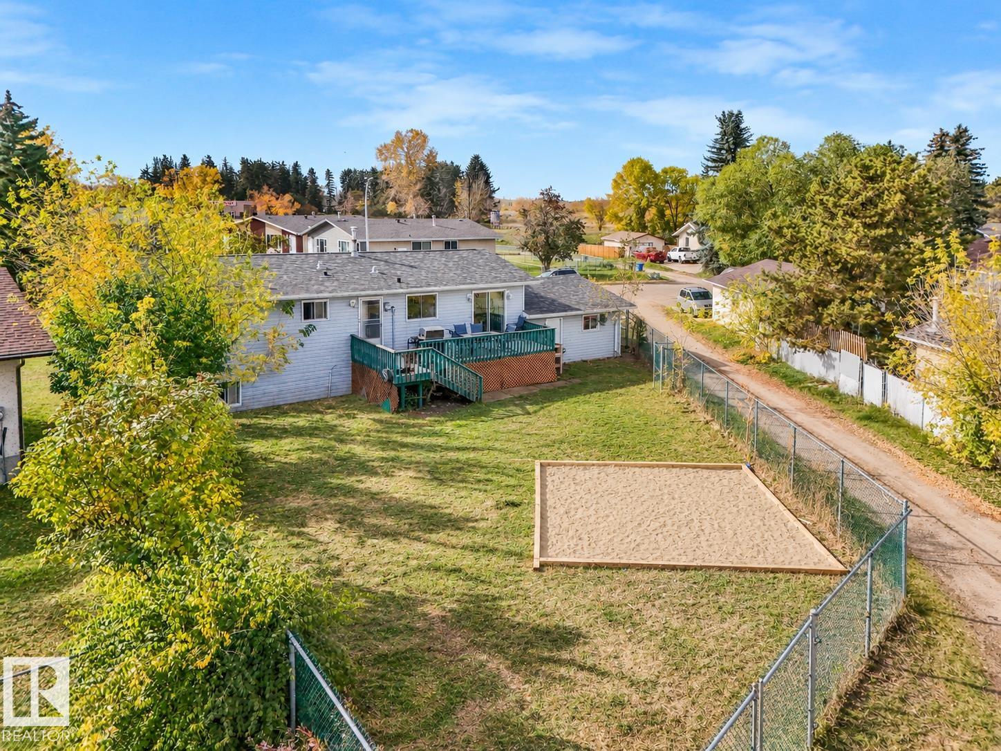
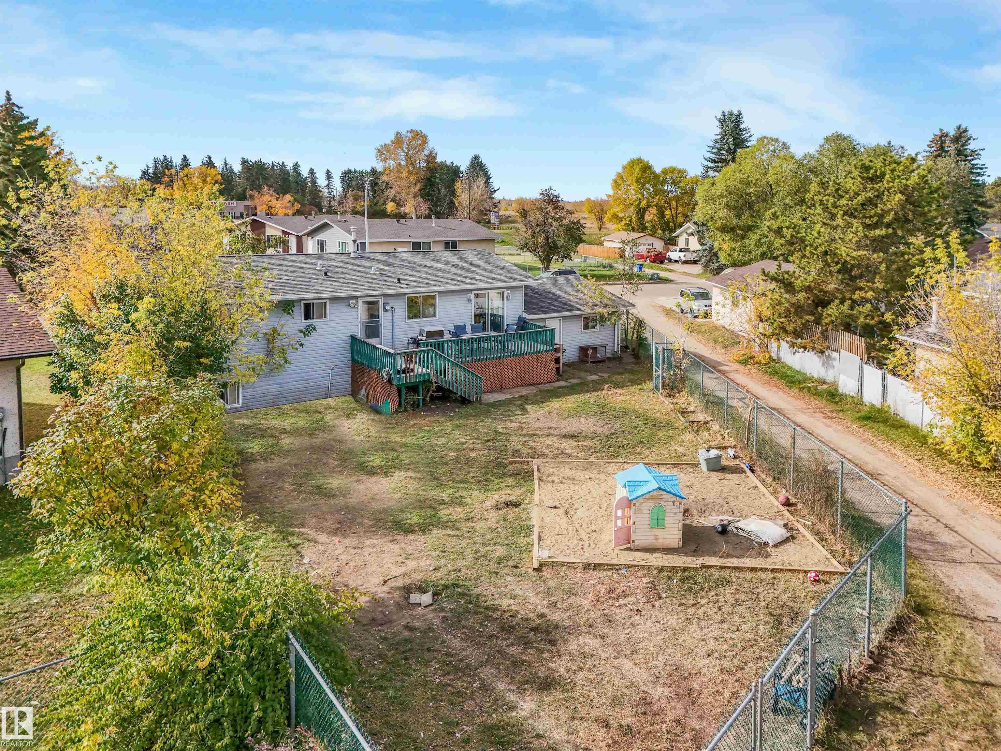
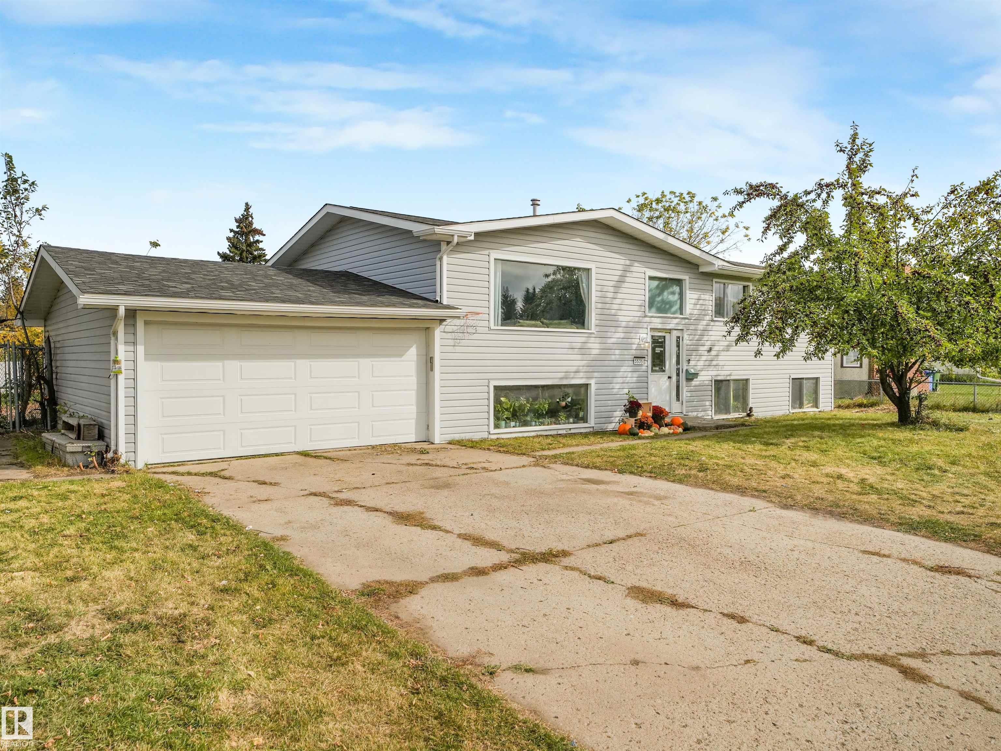
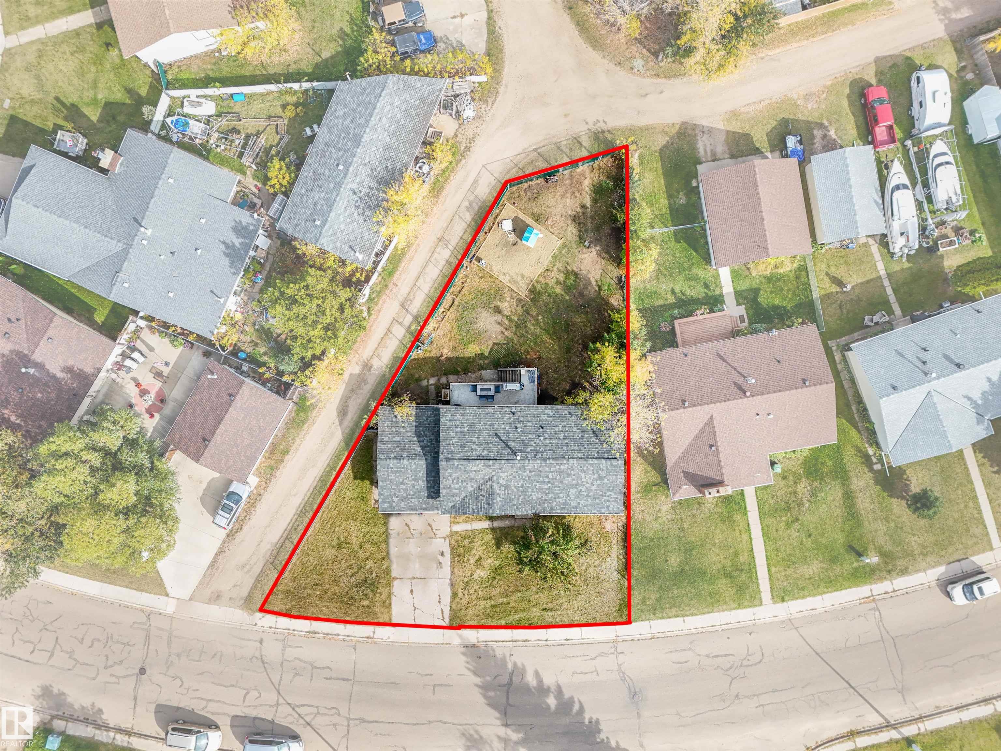
Family Home on a Massive Lot! Welcome to this bright and inviting bilevel, perfect for a growing family. Featuring open beams, and plenty of natural light, this home offers warmth and character throughout. The main floor has 3 bedrooms, including a primary bedroom with ensuite, while the lower level offers 2 additional bedrooms and a third bathroom. Enjoy your own private sauna and plenty of room for everyone to spread out. Outside, the massive fully fenced yard is ideal for kids, pets, entertaining, and ga...

Read More

Essential Information

  • MLS® #
    E4512464
  • Year Built
    1974
  • Property Type
    Residential
  • Property Style
    Bi-Level
  • MLS® #
    E4512464
  • Year Built
    1974
  • Property Type
    Residential
  • Property Style
    Bi-Level
  • MLS® #
    E4512464
  • Year Built
    1974
  • Property Type
    Residential
  • Property Style
    Bi-Level

Community Information

  • Area
    Wetaskiwin
  • Neighbourhood/Community
    South Centennial
  • Postal Code
    T9A 2A7
  • Area
    Wetaskiwin
  • Neighbourhood/Community
    South Centennial
  • Postal Code
    T9A 2A7
  • Area
    Wetaskiwin
  • Neighbourhood/Community
    South Centennial
  • Postal Code
    T9A 2A7

Services & Amenities

  • Amenities
    Deck
    No Smoking Home
    Open Beam
    Parking-Extra
    Sauna; Swirlpool; Steam
    Vacuum System-Roughed-In
  • Amenities
    Deck, No Smoking Home, Open Beam, Parking-Extra, Sauna; Swirlpool; Steam, Vacuum System-Roughed-In
  • Amenities
    Deck
    No Smoking Home
    Open Beam
    Parking-Extra
    Sauna; Swirlpool; Steam
    Vacuum System-Roughed-In

Interior

  • Floor Finish
    Ceramic Tile
    Linoleum
    Vinyl Plank
  • Goods Included
    Dishwasher-Built-In
    Dryer
    Fan-Ceiling
    Garage Control
    Garage Opener
    Refrigerator
    Stove-Electric
    Washer
  • Heating Type
    Forced Air-2
    Natural Gas
  • Basement
    Full
  • Basement Development
    Partly Finished
  • Floor Finish
    Ceramic Tile, Linoleum, Vinyl Plank
  • Goods Included
    Dishwasher-Built-In, Dryer, Fan-Ceiling, Garage Control, Garage Opener, Refrigerator, Stove-Electric, Washer
  • Heating Type
    Forced Air-2, Natural Gas
  • Basement
    Full
  • Basement Development
    Partly Finished
  • Floor Finish
    Ceramic Tile
    Linoleum
    Vinyl Plank
  • Goods Included
    Dishwasher-Built-In
    Dryer
    Fan-Ceiling
    Garage Control
    Garage Opener
    Refrigerator
    Stove-Electric
    Washer
  • Heating Type
    Forced Air-2
    Natural Gas
  • Basement
    Full
  • Basement Development
    Partly Finished

Exterior

  • Lot/Exterior Features
    Back Lane
    Corner Lot
    Fenced
    Fruit Trees/Shrubs
    Level Land
    Playground Nearby
    Schools
  • Roof
    Asphalt Shingles
  • Foundation
    Concrete Perimeter
  • Lot/Exterior Features
    Back Lane, Corner Lot, Fenced, Fruit Trees/Shrubs, Level Land, Playground Nearby, Schools
  • Roof
    Asphalt Shingles
  • Foundation
    Concrete Perimeter
  • Lot/Exterior Features
    Back Lane
    Corner Lot
    Fenced
    Fruit Trees/Shrubs
    Level Land
    Playground Nearby
    Schools
  • Roof
    Asphalt Shingles
  • Foundation
    Concrete Perimeter

Additional Details

  • Property Class
    Single Family
  • Site Influences
    Back Lane
    Corner Lot
    Fenced
    Fruit Trees/Shrubs
    Level Land
    Playground Nearby
    Schools
  • Road Access
    Paved
  • Last Updated
    9/5/2026 17:32
  • Property Class
    Single Family
  • Site Influences
    Back Lane, Corner Lot, Fenced, Fruit Trees/Shrubs, Level Land, Playground Nearby, Schools
  • Road Access
    Paved
  • Last Updated
    9/5/2026 17:32
  • Property Class
    Single Family
  • Site Influences
    Back Lane
    Corner Lot
    Fenced
    Fruit Trees/Shrubs
    Level Land
    Playground Nearby
    Schools
  • Road Access
    Paved
  • Last Updated
    9/5/2026 17:32

$315,000

5535 55A Street

Schedule Tour
Contact Agent

$1435/month
Est. Monthly Payment
$
$
%
Learn More

Mortgage values are calculated by Redman Technologies Inc based on values provided in the REALTOR® Association of Edmonton listing data feed.