Courtesy of John Milakovic of RE/MAX Excellence

#68 54403 RGE ROAD 251, House for sale in Pinnacle Ridge Estates Rural Sturgeon County , Alberta , T5T 0B5

 MLS® # E4502212

5 bedrooms

6 bathrooms

3,810 sqft

Sign up to View

Days on Market

Air Conditioner Ceiling 10 ft. Closet Organizers Deck Exercise Room Front Porch Guest Suite No Animal Home Patio Vaulted Ceiling Wet Bar HRV System 9 ft. Basement Ceiling

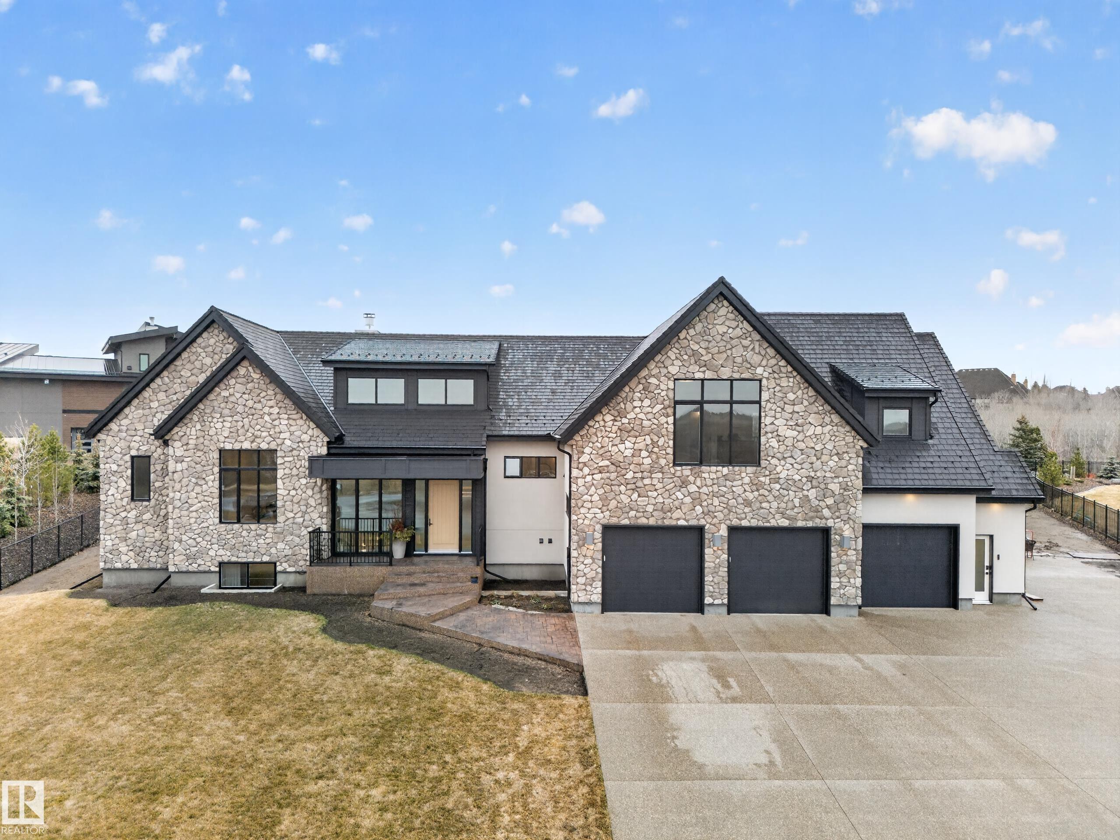
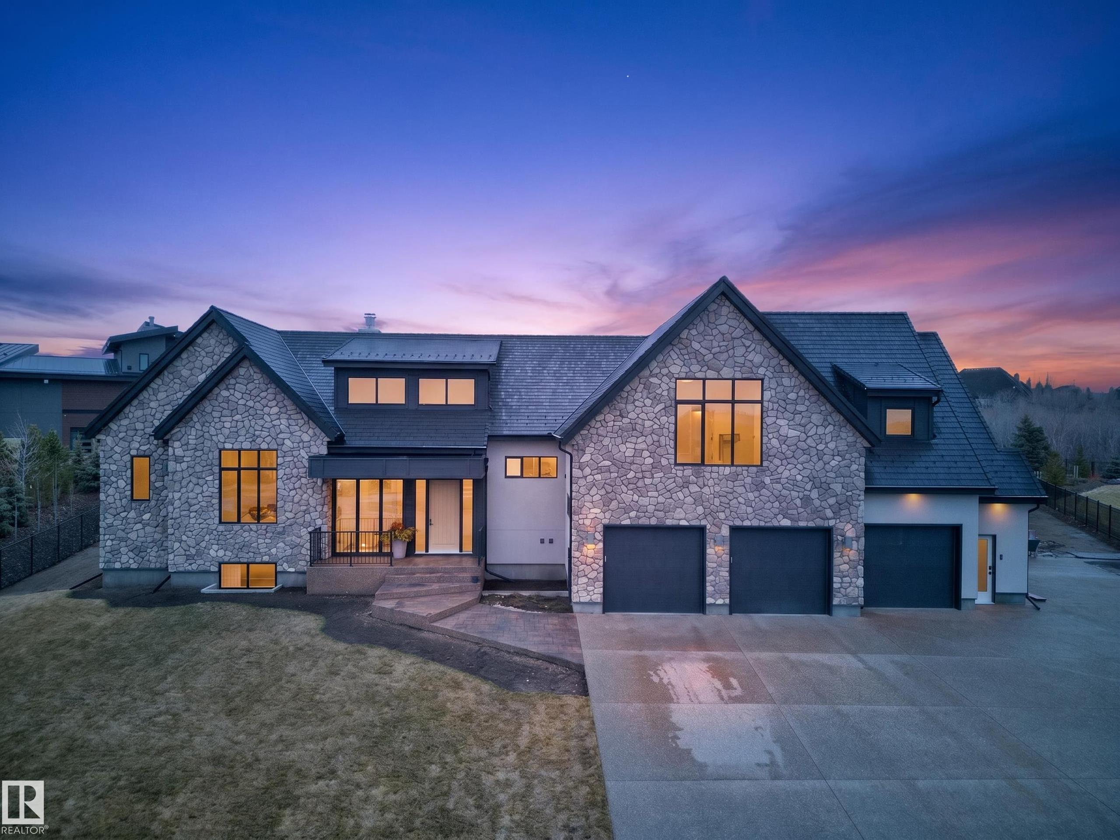
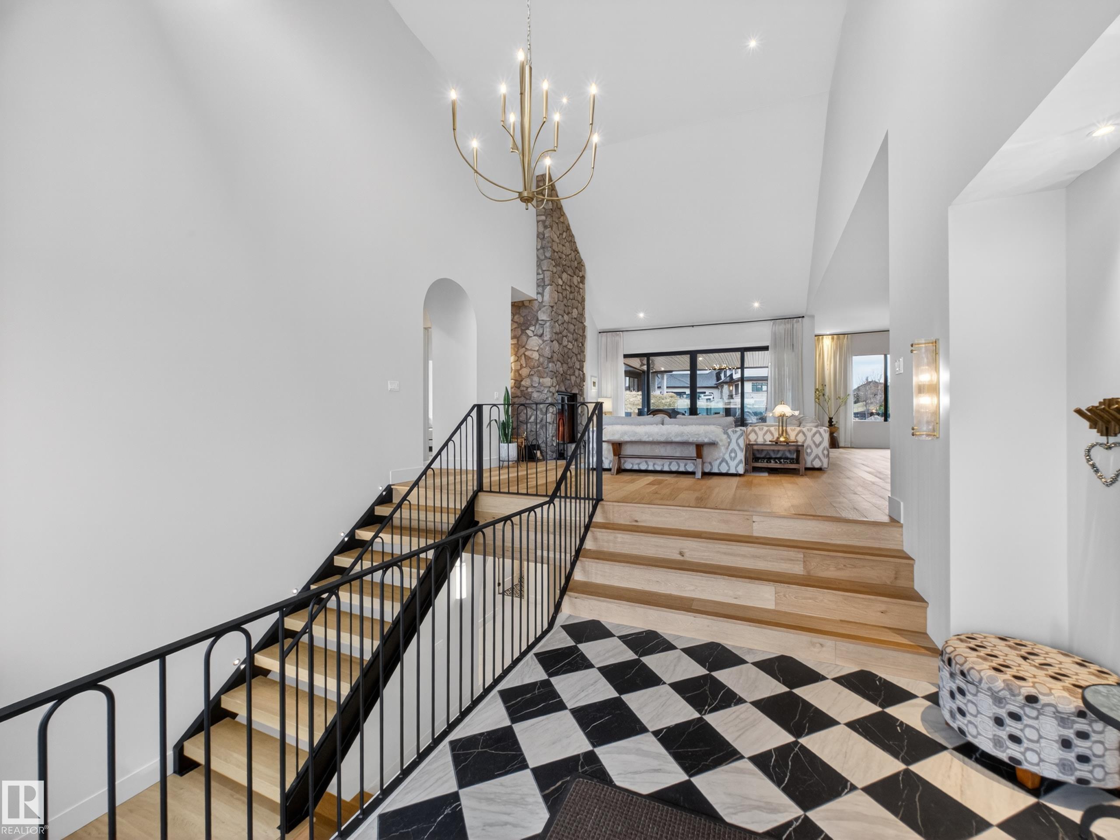
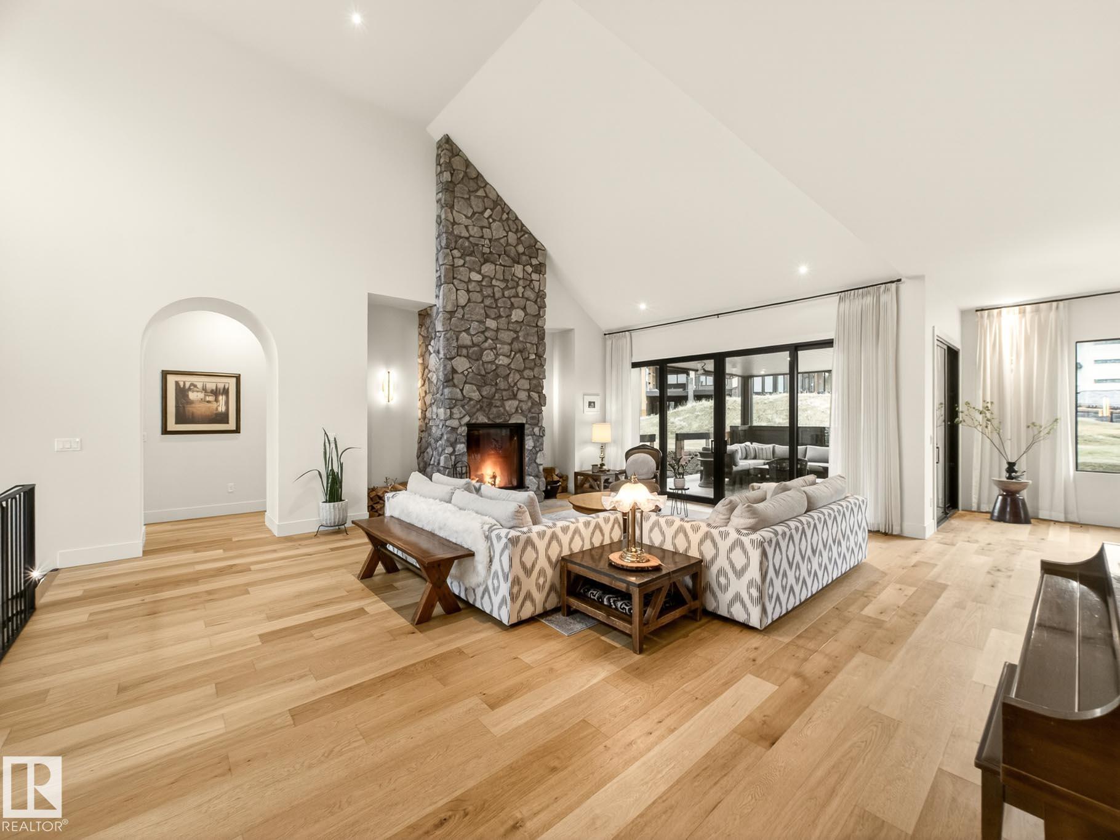
Designed and built by Lionsgate Builders for their own family, this executive raised bungalow is a true reflection of thoughtful design, craftsmanship, and intention. Every element was carefully considered and nothing was overlooked. Set on a 0.50 acre lot in Pinnacle Ridge Estates, just minutes from St. Albert and directly across from walking trails and a playground, this home offers the perfect blend of luxury and lifestyle. Inside, soaring 18 ft ceilings, triple-pane LUX windows, white oak cabinetry, a R...

Read More

Essential Information

  • MLS® #
    E4502212
  • Year Built
    2024
  • Property Type
    Residential
  • Property Style
    Bungalow
  • Total Acres
    0.5
  • MLS® #
    E4502212
  • Year Built
    2024
  • Property Type
    Residential
  • Property Style
    Bungalow
  • Total Acres
    0.5
  • MLS® #
    E4502212
  • Year Built
    2024
  • Property Type
    Residential
  • Property Style
    Bungalow
  • Total Acres
    0.5

Community Information

  • Area
    Sturgeon
  • Neighbourhood/Community
    Pinnacle Ridge Estates
  • Postal Code
    T5T 0B5
  • Area
    Sturgeon
  • Neighbourhood/Community
    Pinnacle Ridge Estates
  • Postal Code
    T5T 0B5
  • Area
    Sturgeon
  • Neighbourhood/Community
    Pinnacle Ridge Estates
  • Postal Code
    T5T 0B5

Services & Amenities

  • Amenities
    Air Conditioner
    Ceiling 10 ft.
    Closet Organizers
    Deck
    Exercise Room
    Front Porch
    Guest Suite
    No Animal Home
    Patio
    Vaulted Ceiling
    Wet Bar
    HRV System
    9 ft. Basement Ceiling
  • Parking
    Quad or More Attached
    RV Parking
    Shop
    EV Charging Station
  • Water Supply
    Municipal
  • Amenities
    Air Conditioner, Ceiling 10 ft., Closet Organizers, Deck, Exercise Room, Front Porch, Guest Suite, No Animal Home, Patio, Vaulted Ceiling, Wet Bar, HRV System, 9 ft. Basement Ceiling
  • Parking
    Quad or More Attached, RV Parking, Shop, EV Charging Station
  • Water Supply
    Municipal
  • Amenities
    Air Conditioner
    Ceiling 10 ft.
    Closet Organizers
    Deck
    Exercise Room
    Front Porch
    Guest Suite
    No Animal Home
    Patio
    Vaulted Ceiling
    Wet Bar
    HRV System
    9 ft. Basement Ceiling
  • Parking
    Quad or More Attached
    RV Parking
    Shop
    EV Charging Station
  • Water Supply
    Municipal

Interior

  • Floor Finish
    Carpet
    Ceramic Tile
    Hardwood
  • Goods Included
    Air Conditioning-Central
    Dishwasher-Built-In
    Dryer
    Garage Control
    Garage Opener
    Hood Fan
    Stove-Gas
    Washer
    Window Coverings
    Wine/Beverage Cooler
    Refrigerators-Two
  • Heating Type
    Forced Air-2
    In Floor Heat System
    Natural Gas
  • Basement
    Full
  • Basement Development
    Fully Finished
  • Floor Finish
    Carpet, Ceramic Tile, Hardwood
  • Goods Included
    Air Conditioning-Central, Dishwasher-Built-In, Dryer, Garage Control, Garage Opener, Hood Fan, Stove-Gas, Washer, Window Coverings, Wine/Beverage Cooler, Refrigerators-Two
  • Heating Type
    Forced Air-2, In Floor Heat System, Natural Gas
  • Basement
    Full
  • Basement Development
    Fully Finished
  • Floor Finish
    Carpet
    Ceramic Tile
    Hardwood
  • Goods Included
    Air Conditioning-Central
    Dishwasher-Built-In
    Dryer
    Garage Control
    Garage Opener
    Hood Fan
    Stove-Gas
    Washer
    Window Coverings
    Wine/Beverage Cooler
    Refrigerators-Two
  • Heating Type
    Forced Air-2
    In Floor Heat System
    Natural Gas
  • Basement
    Full
  • Basement Development
    Fully Finished

Exterior

  • Lot/Exterior Features
    Cul-De-Sac
    Golf Nearby
    Park/Reserve
    Playground Nearby
    Ravine View
    Schools
    Shopping Nearby
    Street Lighting
  • Foundation
    Concrete Perimeter
  • Lot/Exterior Features
    Cul-De-Sac, Golf Nearby, Park/Reserve, Playground Nearby, Ravine View, Schools, Shopping Nearby, Street Lighting
  • Foundation
    Concrete Perimeter
  • Lot/Exterior Features
    Cul-De-Sac
    Golf Nearby
    Park/Reserve
    Playground Nearby
    Ravine View
    Schools
    Shopping Nearby
    Street Lighting
  • Foundation
    Concrete Perimeter

Additional Details

  • Sewer Septic
    Municipal/Community
  • Property Class
    Country Residential
  • Site Influences
    Cul-De-Sac
    Golf Nearby
    Park/Reserve
    Playground Nearby
    Ravine View
    Schools
    Shopping Nearby
    Street Lighting
  • Road Access
    Paved
  • Last Updated
    7/3/2026 20:7
  • Sewer Septic
    Municipal/Community
  • Property Class
    Country Residential
  • Site Influences
    Cul-De-Sac, Golf Nearby, Park/Reserve, Playground Nearby, Ravine View, Schools, Shopping Nearby, Street Lighting
  • Road Access
    Paved
  • Last Updated
    7/3/2026 20:7
  • Sewer Septic
    Municipal/Community
  • Property Class
    Country Residential
  • Site Influences
    Cul-De-Sac
    Golf Nearby
    Park/Reserve
    Playground Nearby
    Ravine View
    Schools
    Shopping Nearby
    Street Lighting
  • Road Access
    Paved
  • Last Updated
    7/3/2026 20:7

$2,100,000

#68 54403 RGE ROAD 251

Schedule Tour
Contact Agent

$9564/month
Est. Monthly Payment
$
$
%
Learn More

Mortgage values are calculated by Redman Technologies Inc based on values provided in the REALTOR® Association of Edmonton listing data feed.