Courtesy of NON Member of REALTORS? Association of Edmonton

4902 52 Street, House for sale in Sedgewick Sedgewick , Alberta , T0B 4C0

 MLS® # E4510882

3 bedrooms

1 bathrooms

954 sqft

Sign up to View

Days on Market

Off Street Parking On Street Parking Ceiling 9 ft. Deck Parking-Extra R.V. Storage 9 ft. Basement Ceiling

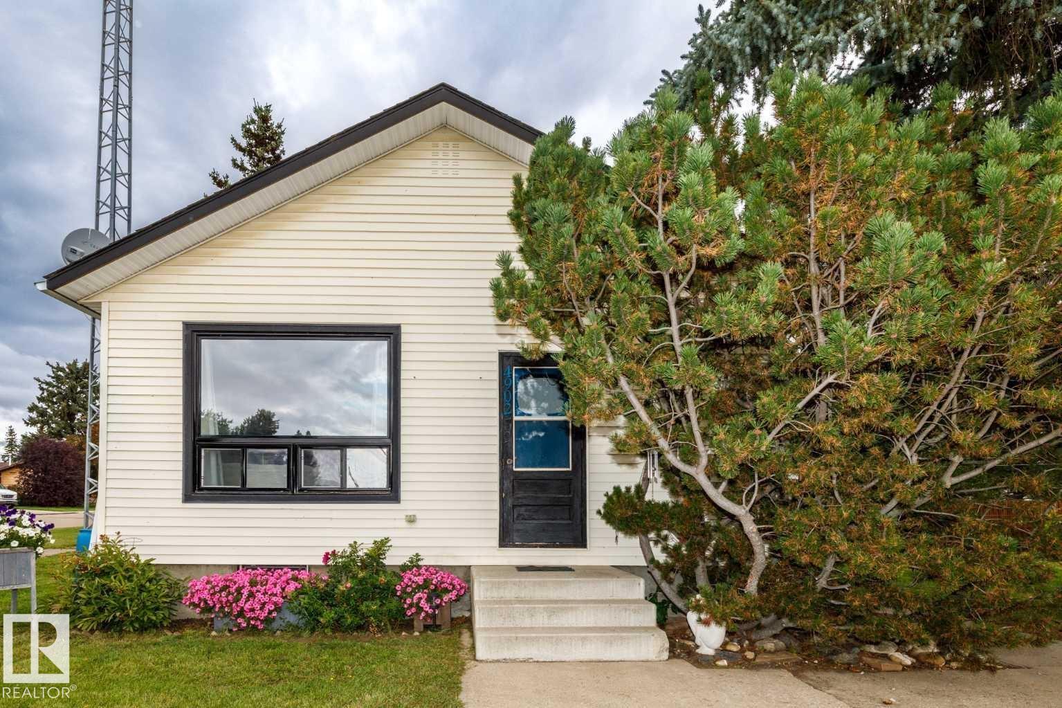
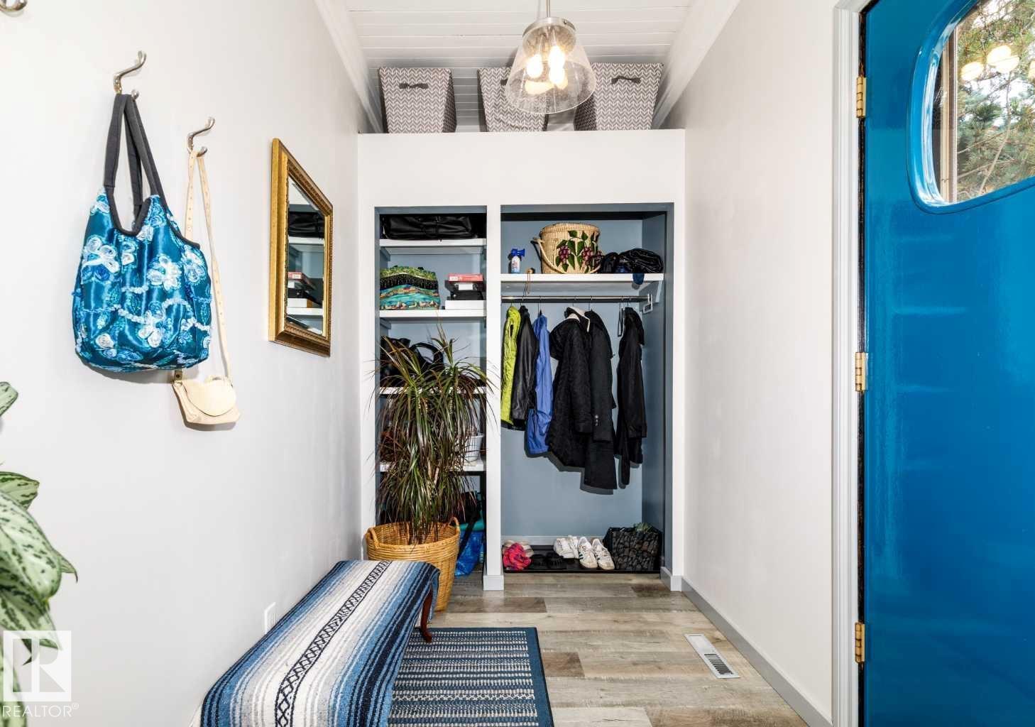
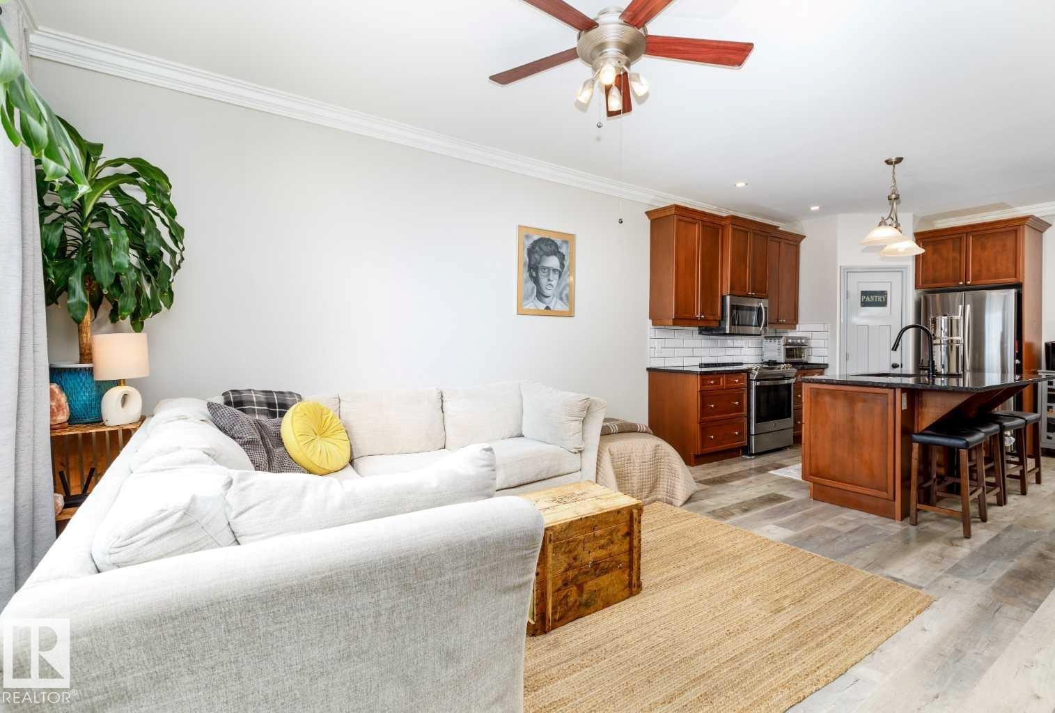
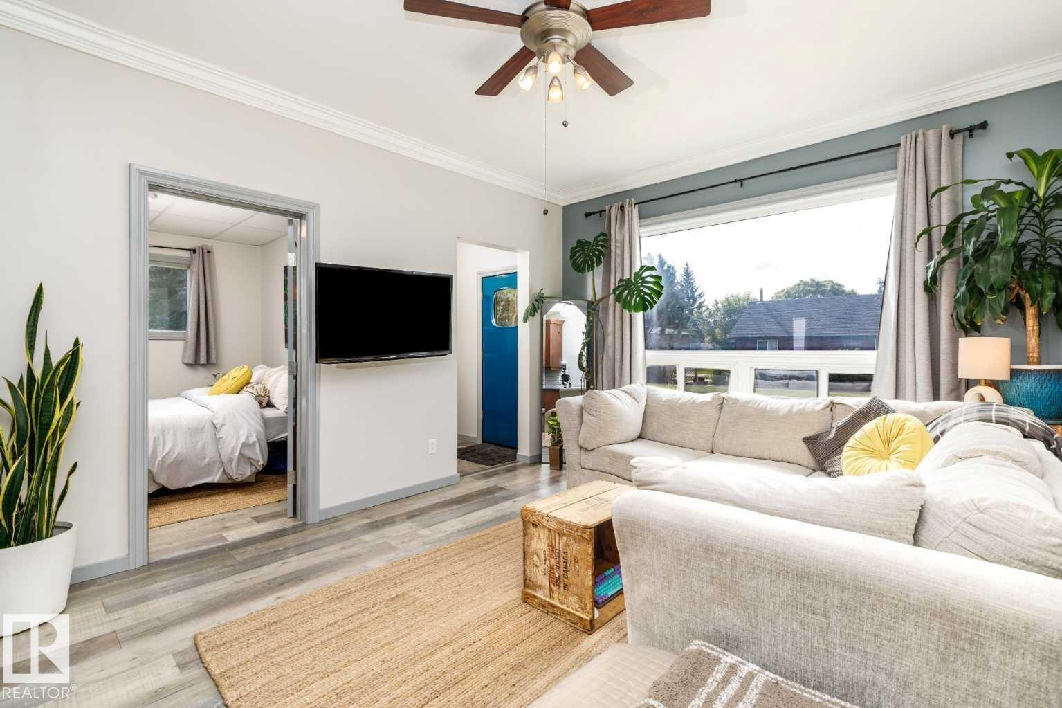
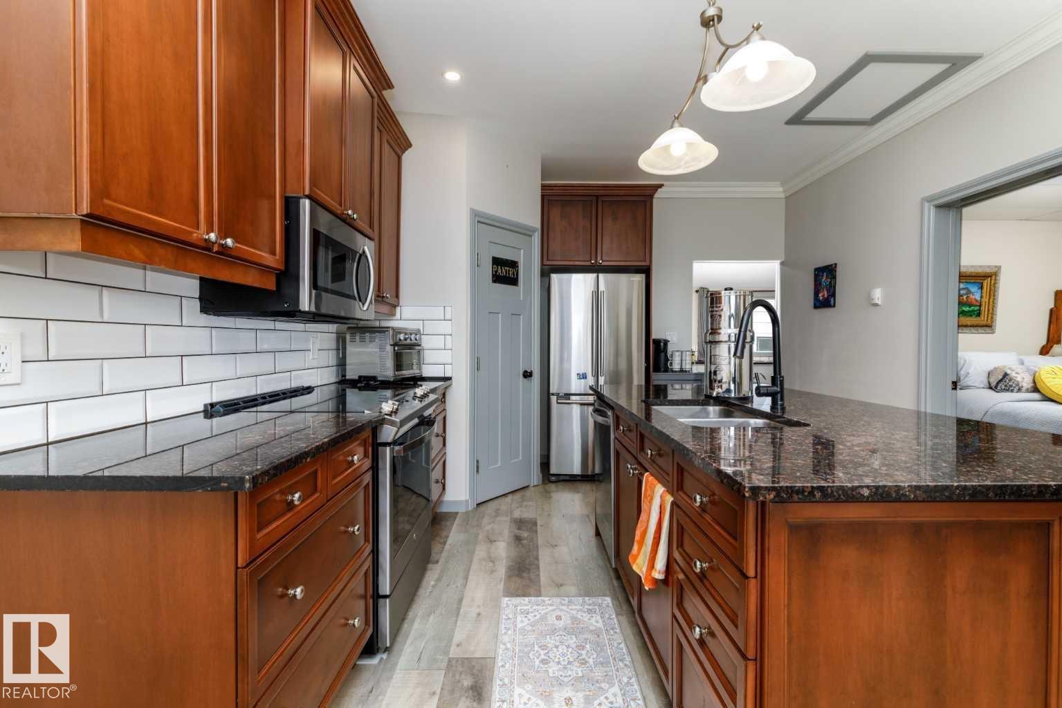
Welcome to this beautifully updated, move-in-ready home in the peaceful community of Sedgewick. A spacious entry with high ceilings leads into an open-concept main floor featuring a renovated kitchen with granite countertops, newer appliances, a corner pantry, and added recessed lighting. The main level includes two bedrooms, a full bath with a double vanity, and a dedicated multi-use room with main-floor laundry, a sink, and additional storage. Downstairs, the versatile, partially finished basement offers ...

Read More

Essential Information

  • MLS® #
    E4510882
  • Property Type
    Residential
  • Property Style
    Bungalow
  • MLS® #
    E4510882
  • Property Type
    Residential
  • Property Style
    Bungalow
  • MLS® #
    E4510882
  • Property Type
    Residential
  • Property Style
    Bungalow

Community Information

  • Area
    Flagstaff
  • Neighbourhood/Community
    Sedgewick
  • Postal Code
    T0B 4C0
  • Area
    Flagstaff
  • Neighbourhood/Community
    Sedgewick
  • Postal Code
    T0B 4C0
  • Area
    Flagstaff
  • Neighbourhood/Community
    Sedgewick
  • Postal Code
    T0B 4C0

Services & Amenities

  • Amenities
    Off Street Parking
    On Street Parking
    Ceiling 9 ft.
    Deck
    Parking-Extra
    R.V. Storage
    9 ft. Basement Ceiling
  • Amenities
    Off Street Parking, On Street Parking, Ceiling 9 ft., Deck, Parking-Extra, R.V. Storage, 9 ft. Basement Ceiling
  • Amenities
    Off Street Parking
    On Street Parking
    Ceiling 9 ft.
    Deck
    Parking-Extra
    R.V. Storage
    9 ft. Basement Ceiling

Interior

  • Floor Finish
    Vinyl Plank
  • Goods Included
    Dishwasher-Built-In
    Dryer
    Microwave Hood Fan
    Refrigerator
    Stove-Electric
    Washer
  • Heating Type
    Forced Air-1
    Natural Gas
  • Basement
    Full
  • Basement Development
    Partly Finished
  • Floor Finish
    Vinyl Plank
  • Goods Included
    Dishwasher-Built-In, Dryer, Microwave Hood Fan, Refrigerator, Stove-Electric, Washer
  • Heating Type
    Forced Air-1, Natural Gas
  • Basement
    Full
  • Basement Development
    Partly Finished
  • Floor Finish
    Vinyl Plank
  • Goods Included
    Dishwasher-Built-In
    Dryer
    Microwave Hood Fan
    Refrigerator
    Stove-Electric
    Washer
  • Heating Type
    Forced Air-1
    Natural Gas
  • Basement
    Full
  • Basement Development
    Partly Finished

Exterior

  • Lot/Exterior Features
    Back Lane
    Corner Lot
    Golf Nearby
    Level Land
    Playground Nearby
    Schools
    Shopping Nearby
  • Roof
    Asphalt Shingles
  • Foundation
    Concrete Perimeter
  • Lot/Exterior Features
    Back Lane, Corner Lot, Golf Nearby, Level Land, Playground Nearby, Schools, Shopping Nearby
  • Roof
    Asphalt Shingles
  • Foundation
    Concrete Perimeter
  • Lot/Exterior Features
    Back Lane
    Corner Lot
    Golf Nearby
    Level Land
    Playground Nearby
    Schools
    Shopping Nearby
  • Roof
    Asphalt Shingles
  • Foundation
    Concrete Perimeter

Additional Details

  • Property Class
    Single Family
  • Site Influences
    Back Lane
    Corner Lot
    Golf Nearby
    Level Land
    Playground Nearby
    Schools
    Shopping Nearby
  • Road Access
    Paved
  • Last Updated
    8/2/2026 21:20
  • Property Class
    Single Family
  • Site Influences
    Back Lane, Corner Lot, Golf Nearby, Level Land, Playground Nearby, Schools, Shopping Nearby
  • Road Access
    Paved
  • Last Updated
    8/2/2026 21:20
  • Property Class
    Single Family
  • Site Influences
    Back Lane
    Corner Lot
    Golf Nearby
    Level Land
    Playground Nearby
    Schools
    Shopping Nearby
  • Road Access
    Paved
  • Last Updated
    8/2/2026 21:20

$168,500

4902 52 Street

Schedule Tour
Contact Agent

$768/month
Est. Monthly Payment
$
$
%
Learn More

Mortgage values are calculated by Redman Technologies Inc based on values provided in the REALTOR® Association of Edmonton listing data feed.