Courtesy of Marc Tessier of RE/MAX Elite
423 Bank Wynd , Alberta , T9E 1W1
MLS® # E4510233
On Street Parking Ceiling 9 ft. No Animal Home No Smoking Home Vinyl Windows 9 ft. Basement Ceiling
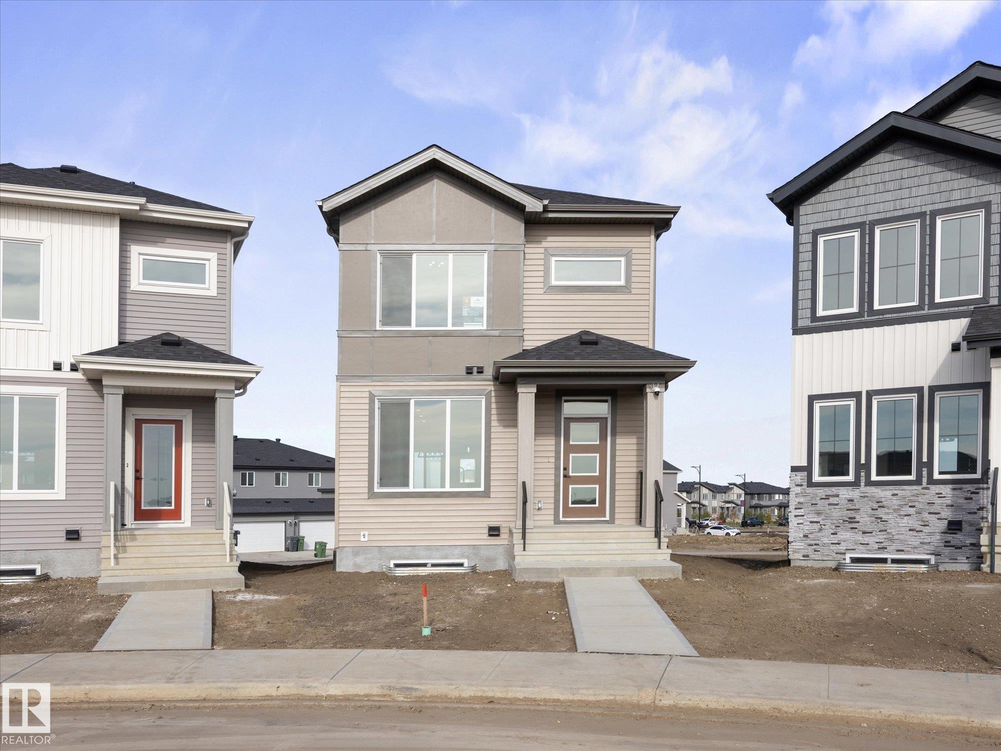
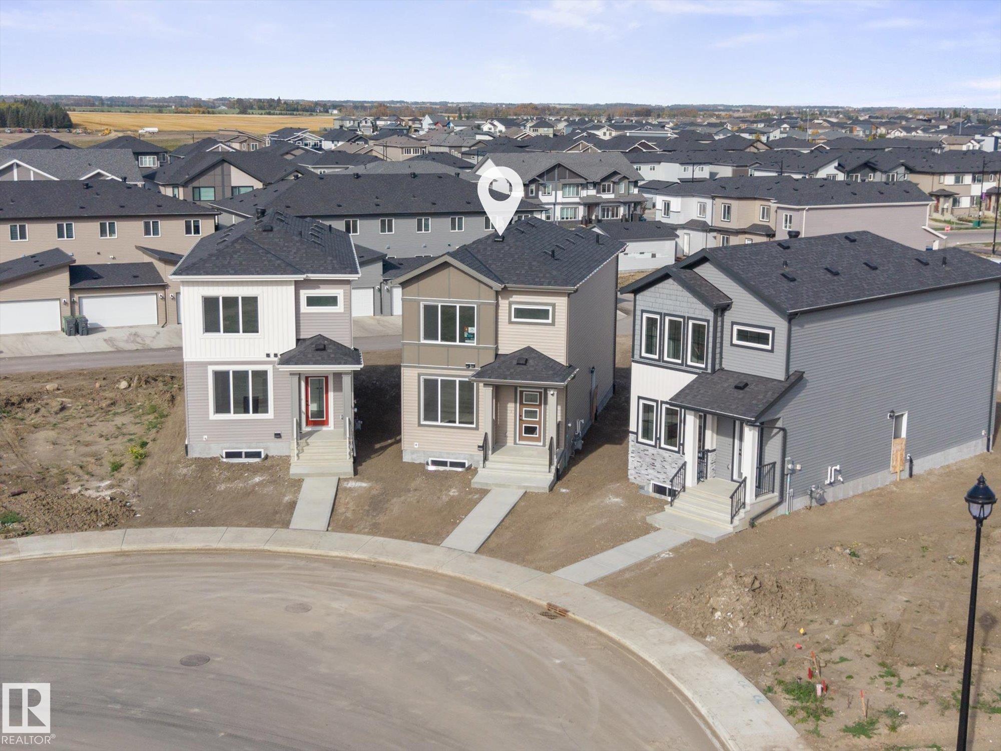
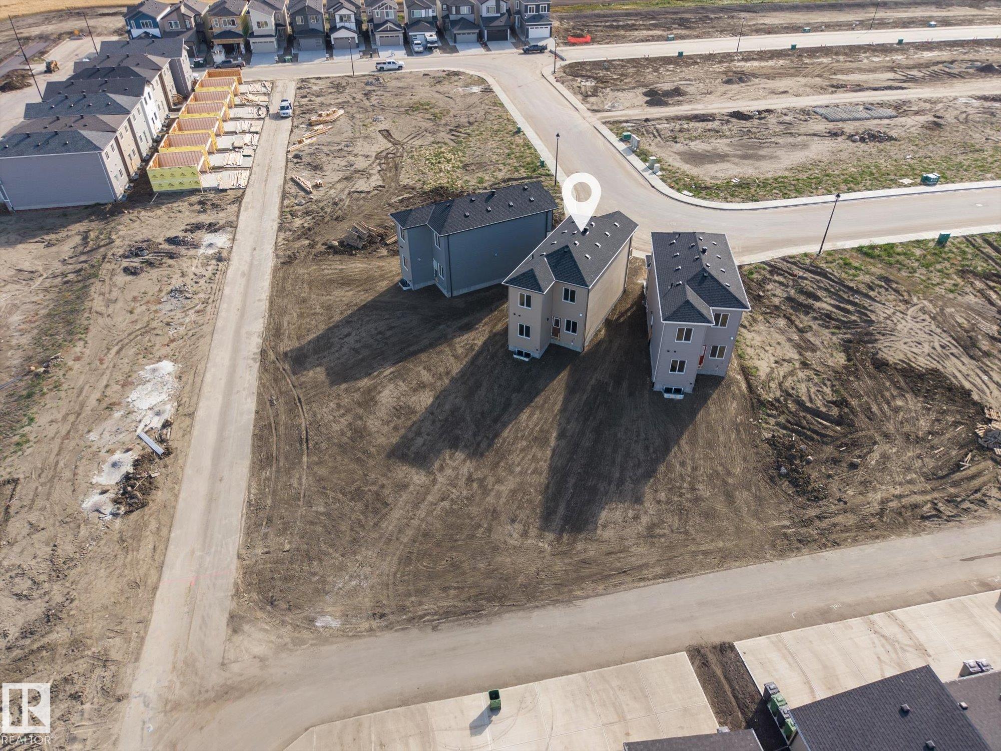
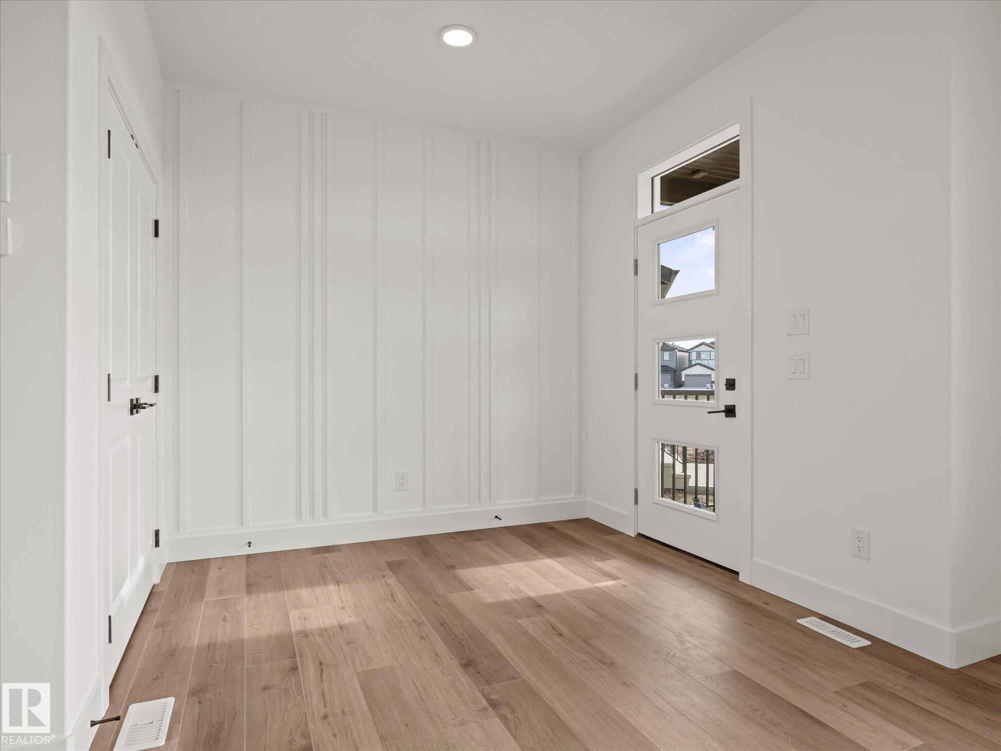
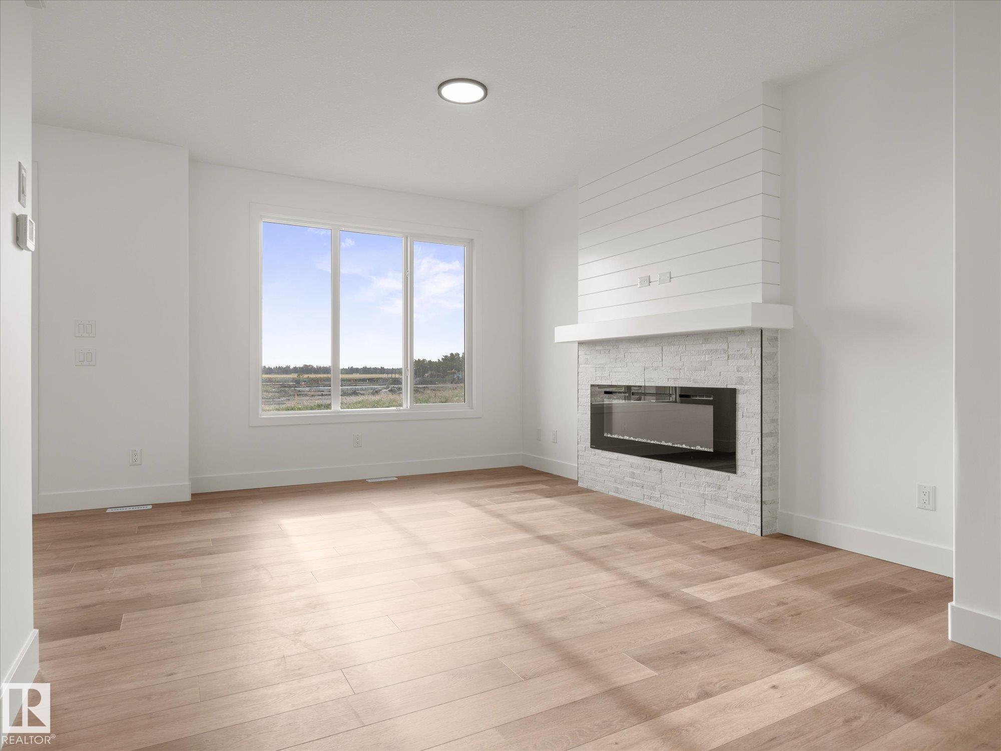
Quick Possession Available! Massive 685 sq. m. pie-shaped lot with potential for a full-size triple detached garage! This 1,739 sq. ft. single-family home offers 4 beds, 3 full baths & plenty of upgrades. The main floor features 9-ft. ceilings, an open-concept layout, stunning stone fireplace & feature wall, and a beautiful kitchen with large island, ceiling-height cabinetry, pot drawers, quartz countertops, upgraded backsplash & spacious pantry. Main-floor bedroom can be used as an at-home office, plus 3-p...
Essential Information
-
MLS® #
E4510233
-
Year Built
2026
Community Information
-
Area
Leduc
-
Postal Code
T9E 1W1
-
Neighbourhood/Community
Black Stone
Services & Amenities
-
Amenities
On Street ParkingCeiling 9 ft.No Animal HomeNo Smoking HomeVinyl Windows9 ft. Basement Ceiling
Exterior
-
Roof
Asphalt Shingles
Additional Details
-
Property Class
Single Family
-
Last Updated
8/4/2026 22:43
$2141/month
Est. Monthly Payment
Mortgage values are calculated by Redman Technologies Inc based on values provided in the REALTOR® Association of Edmonton listing data feed.