Courtesy of Erin Holowach of ComFree

410 ST. ANDREWS Place, House for sale in St. Andrews Stony Plain , Alberta , T7Z 1K5

 MLS® # E4489835

5 bedrooms

3 bathrooms

1,159 sqft

Sign up to View

Days on Market

Carbon Monoxide Detectors Crawl Space Deck Detectors Smoke Hot Water Natural Gas No Animal Home No Smoking Home Parking-Extra

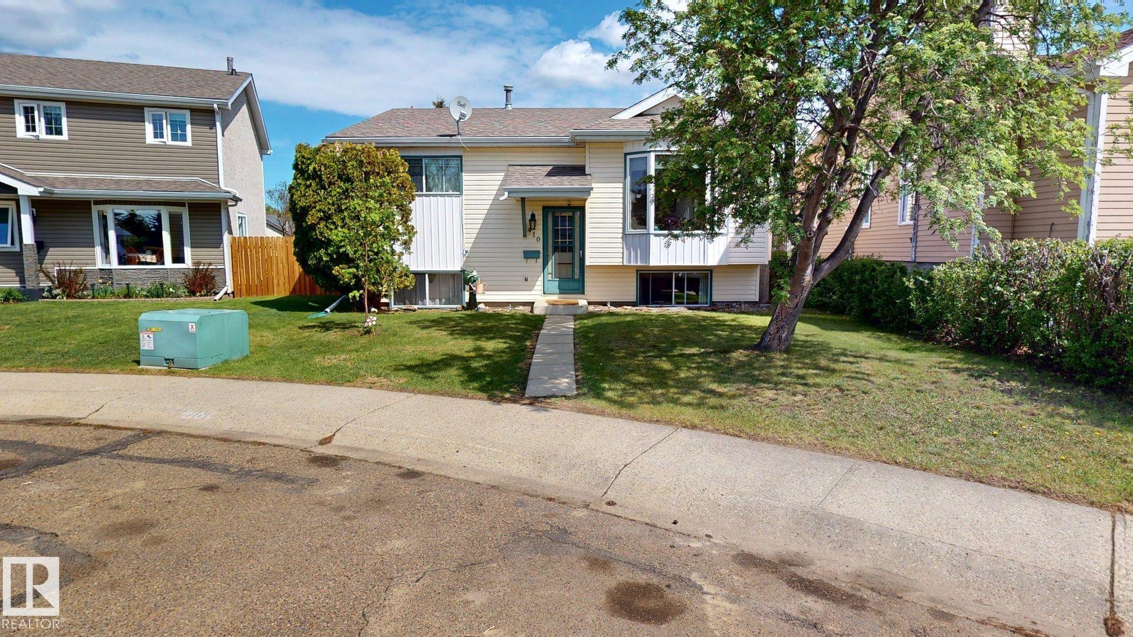
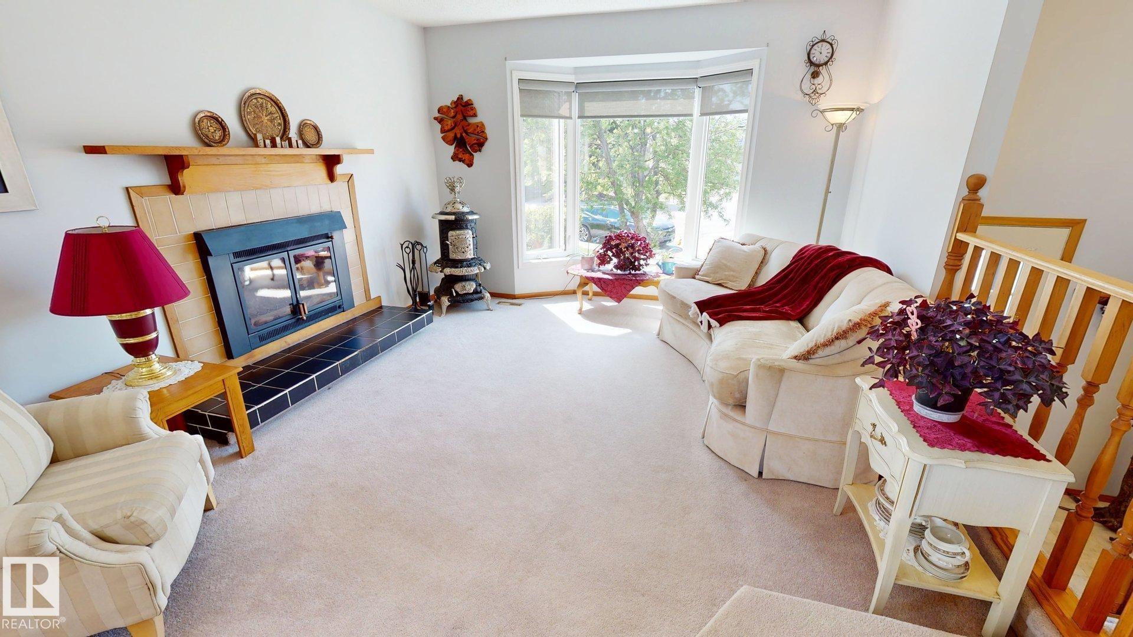
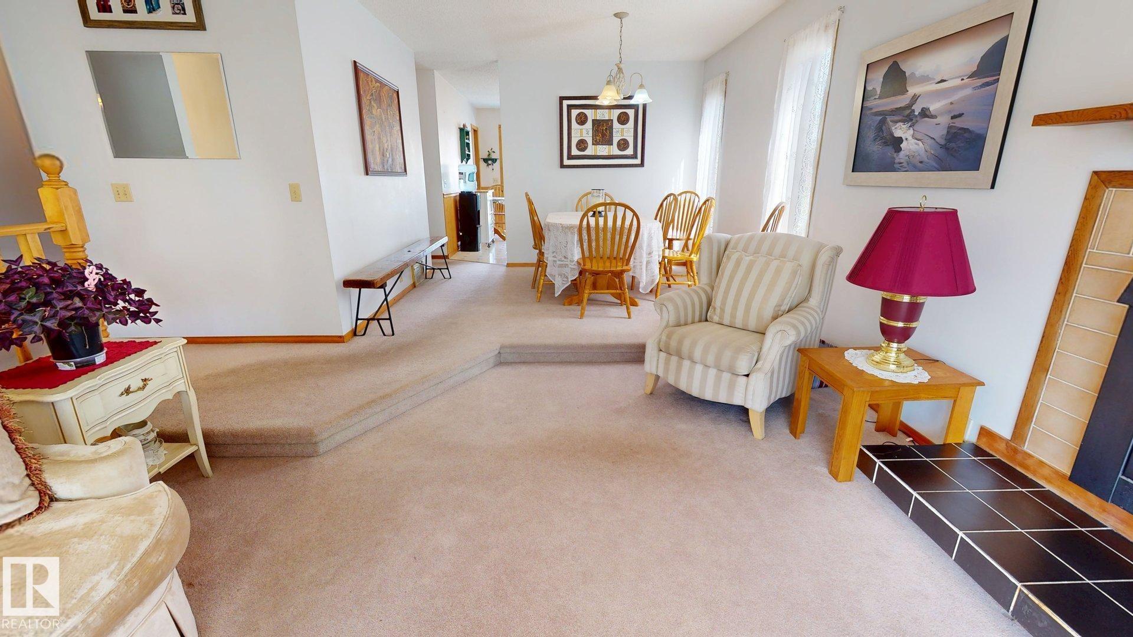
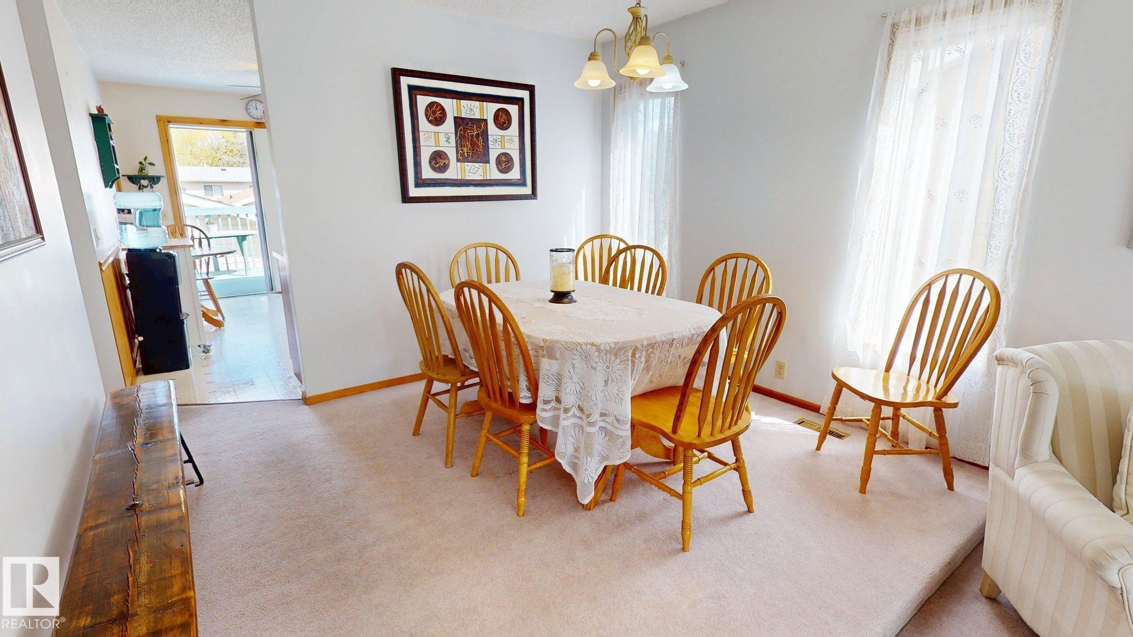
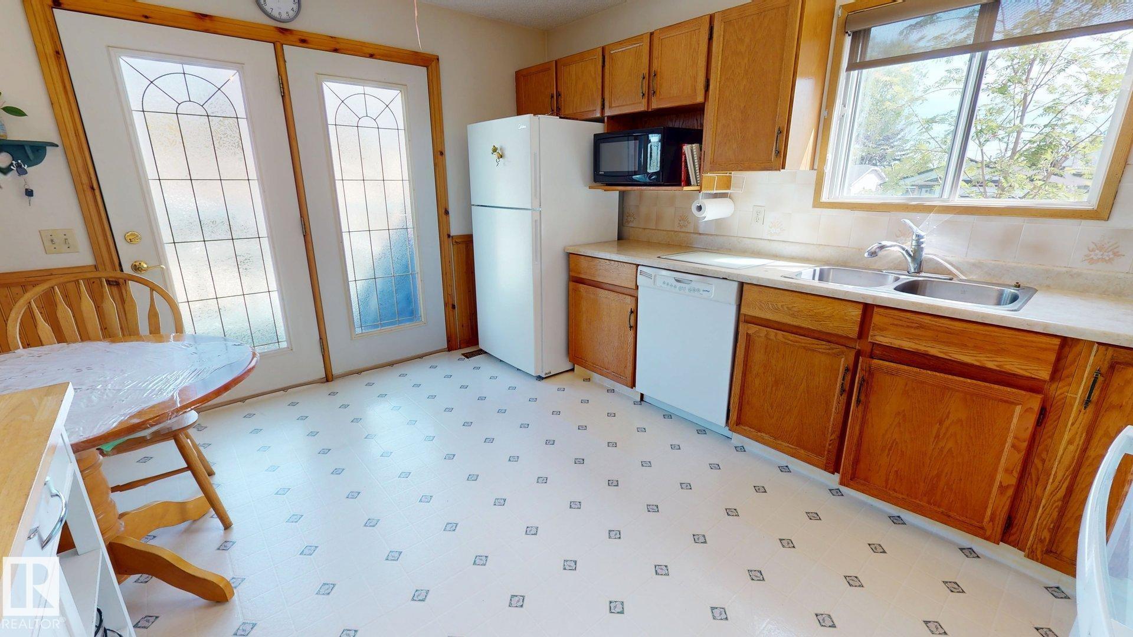
Well maintained 1,160 sq ft home on quiet culdesac. 5 bdrms (3 main lvl, 2 in finished bsmt). Southfacing for natural light all day. Main floor features sunken living rm with bay window, a fireplace, with dining area open to the living space for easy flow. Kitchen incl large pantry, and back doors open directly onto refinished deck, with access to the backyard. Incl 3 bath: 2x3pc bath, incl a 3pc ensuite off the primary bdrm. 1x4pc bath, updated with new laminate flooring. Add'l updates incl refaced window...

Read More

Essential Information

  • MLS® #
    E4489835
  • Year Built
    1984
  • Property Type
    Residential
  • Property Style
    Bi-Level
  • MLS® #
    E4489835
  • Year Built
    1984
  • Property Type
    Residential
  • Property Style
    Bi-Level
  • MLS® #
    E4489835
  • Year Built
    1984
  • Property Type
    Residential
  • Property Style
    Bi-Level

Community Information

  • Area
    Parkland
  • Neighbourhood/Community
    St. Andrews
  • Postal Code
    T7Z 1K5
  • Area
    Parkland
  • Neighbourhood/Community
    St. Andrews
  • Postal Code
    T7Z 1K5
  • Area
    Parkland
  • Neighbourhood/Community
    St. Andrews
  • Postal Code
    T7Z 1K5

Services & Amenities

  • Amenities
    Carbon Monoxide Detectors
    Crawl Space
    Deck
    Detectors Smoke
    Hot Water Natural Gas
    No Animal Home
    No Smoking Home
    Parking-Extra
  • Amenities
    Carbon Monoxide Detectors, Crawl Space, Deck, Detectors Smoke, Hot Water Natural Gas, No Animal Home, No Smoking Home, Parking-Extra
  • Amenities
    Carbon Monoxide Detectors
    Crawl Space
    Deck
    Detectors Smoke
    Hot Water Natural Gas
    No Animal Home
    No Smoking Home
    Parking-Extra

Interior

  • Floor Finish
    Carpet
    Laminate Flooring
    Linoleum
  • Goods Included
    Dishwasher-Built-In
    Dryer
    Garage Opener
    Hood Fan
    Oven-Microwave
    Refrigerator
    Stove-Electric
    Washer
    Window Coverings
  • Heating Type
    Forced Air-1
    Natural Gas
  • Fireplace Fuel
    Wood
  • Basement
    Full
  • Basement Development
    Fully Finished
  • Floor Finish
    Carpet, Laminate Flooring, Linoleum
  • Goods Included
    Dishwasher-Built-In, Dryer, Garage Opener, Hood Fan, Oven-Microwave, Refrigerator, Stove-Electric, Washer, Window Coverings
  • Heating Type
    Forced Air-1, Natural Gas
  • Fireplace Fuel
    Wood
  • Basement
    Full
  • Basement Development
    Fully Finished
  • Floor Finish
    Carpet
    Laminate Flooring
    Linoleum
  • Goods Included
    Dishwasher-Built-In
    Dryer
    Garage Opener
    Hood Fan
    Oven-Microwave
    Refrigerator
    Stove-Electric
    Washer
    Window Coverings
  • Heating Type
    Forced Air-1
    Natural Gas
  • Fireplace Fuel
    Wood
  • Basement
    Full
  • Basement Development
    Fully Finished

Exterior

  • Lot/Exterior Features
    Back Lane
    Cul-De-Sac
    Fenced
    Fruit Trees/Shrubs
    Paved Lane
    Playground Nearby
    Schools
    Vegetable Garden
  • Roof
    Asphalt Shingles
  • Foundation
    Concrete Perimeter
  • Lot/Exterior Features
    Back Lane, Cul-De-Sac, Fenced, Fruit Trees/Shrubs, Paved Lane, Playground Nearby, Schools, Vegetable Garden
  • Roof
    Asphalt Shingles
  • Foundation
    Concrete Perimeter
  • Lot/Exterior Features
    Back Lane
    Cul-De-Sac
    Fenced
    Fruit Trees/Shrubs
    Paved Lane
    Playground Nearby
    Schools
    Vegetable Garden
  • Roof
    Asphalt Shingles
  • Foundation
    Concrete Perimeter

Additional Details

  • Property Class
    Single Family
  • Site Influences
    Back Lane
    Cul-De-Sac
    Fenced
    Fruit Trees/Shrubs
    Paved Lane
    Playground Nearby
    Schools
    Vegetable Garden
  • Road Access
    Paved
  • Last Updated
    4/1/2026 18:36
  • Property Class
    Single Family
  • Site Influences
    Back Lane, Cul-De-Sac, Fenced, Fruit Trees/Shrubs, Paved Lane, Playground Nearby, Schools, Vegetable Garden
  • Road Access
    Paved
  • Last Updated
    4/1/2026 18:36
  • Property Class
    Single Family
  • Site Influences
    Back Lane
    Cul-De-Sac
    Fenced
    Fruit Trees/Shrubs
    Paved Lane
    Playground Nearby
    Schools
    Vegetable Garden
  • Road Access
    Paved
  • Last Updated
    4/1/2026 18:36

$420,000

410 ST. ANDREWS Place

Schedule Tour
Contact Agent

$1913/month
Est. Monthly Payment
$
$
%
Learn More

Mortgage values are calculated by Redman Technologies Inc based on values provided in the REALTOR® Association of Edmonton listing data feed.