Courtesy of Ch Tahir Masud of Homes & Gardens Real Estate Limited

3530 42 Street, Townhouse for sale in Minchau Edmonton , Alberta , T6L 5A1

 MLS® # E4490698

3 bedrooms

2 bathrooms

1,281 sqft

Sign up to View

Days on Market

No Animal Home No Smoking Home Parking-Visitor

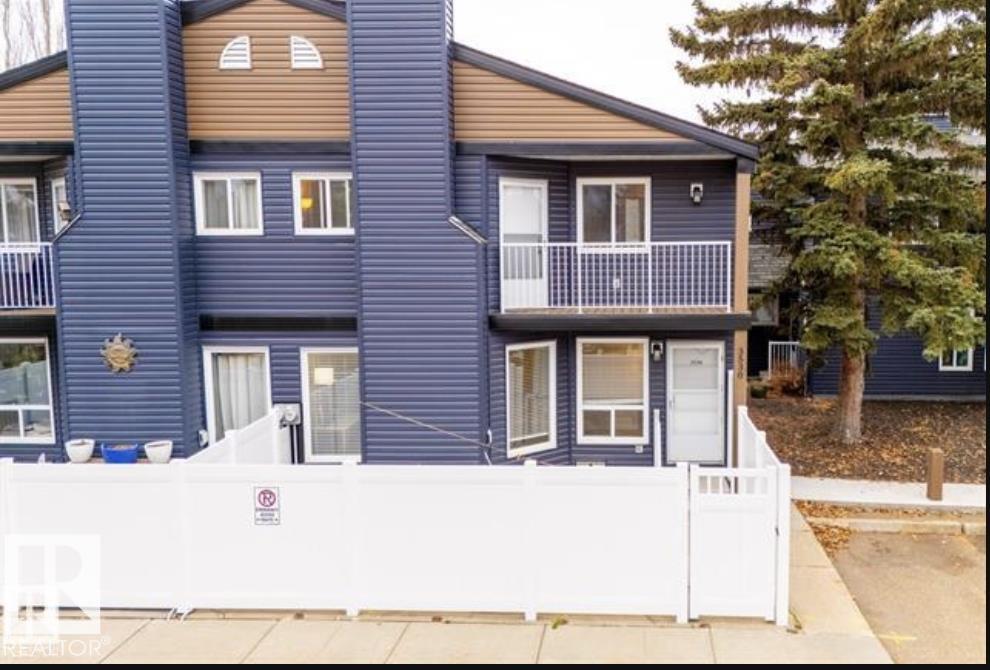
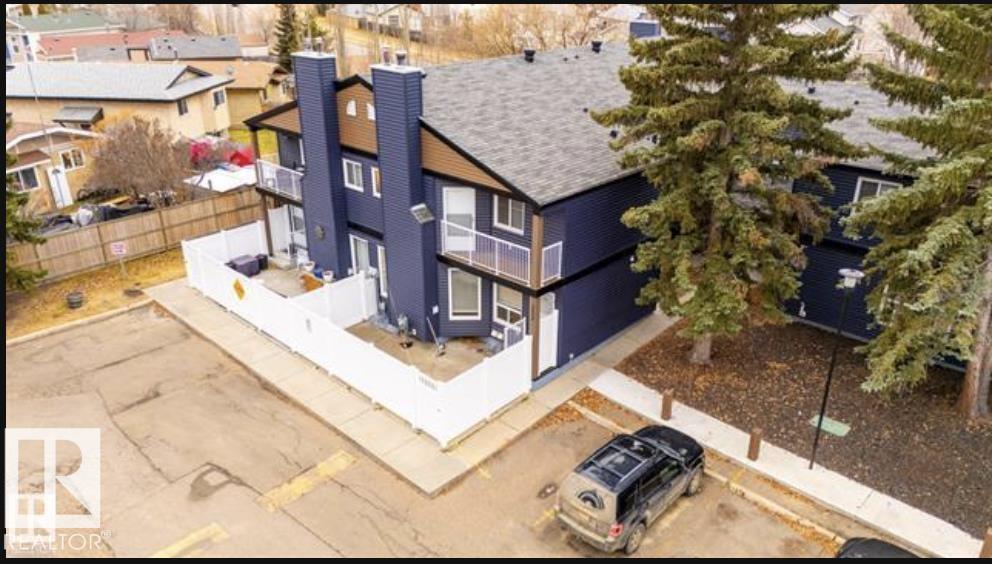
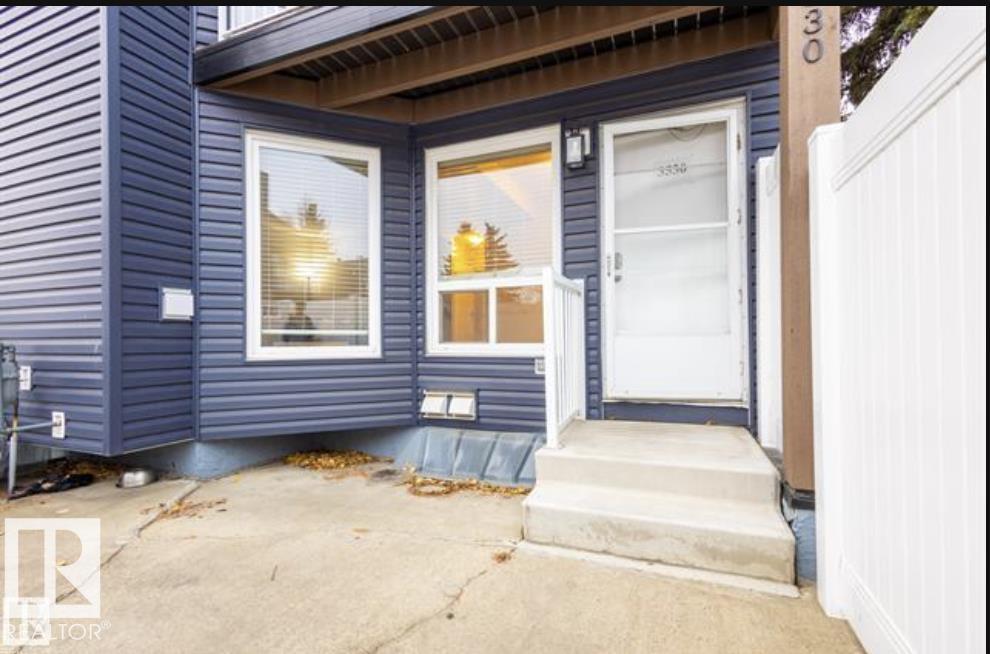
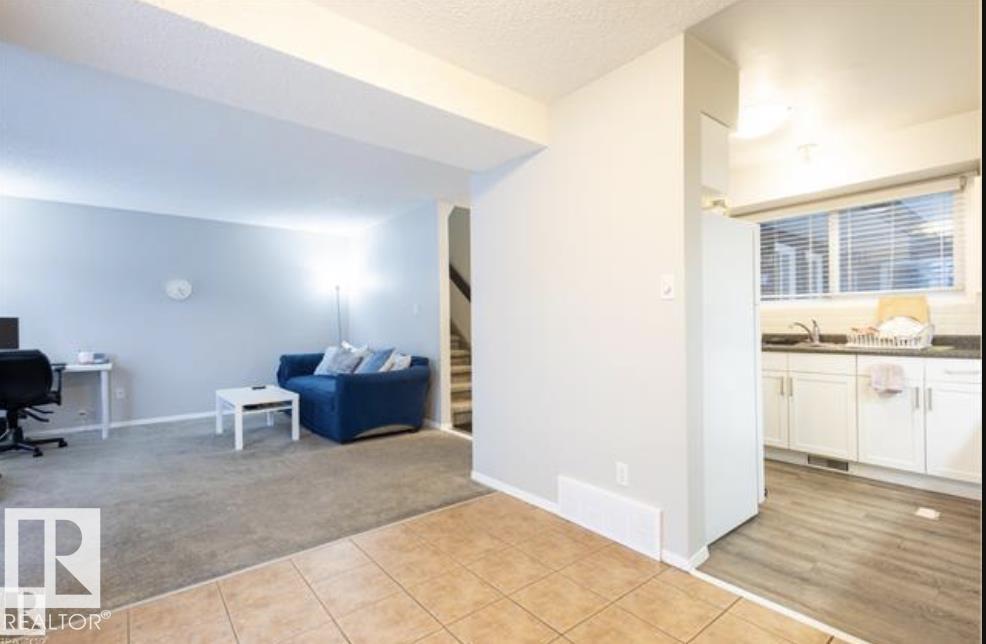
Perfect for first-time buyers, families, or investors, this spacious two-storey townhome in Minchau, Mill Woods offers incredible value in a prime location. Located in a well-managed complex with recent upgrades including vinyl siding and vinyl fencing, this home is move-in ready with excellent future potential. The bright main floor features a large living room with oversized windows, abundant natural light, a cozy fireplace, convenient laundry, and a half bath. Recent updates include a dishwasher (2021), ...

Read More

Essential Information

  • MLS® #
    E4490698
  • Year Built
    1981
  • Property Type
    Residential
  • Property Style
    2 Storey
  • MLS® #
    E4490698
  • Year Built
    1981
  • Property Type
    Residential
  • Property Style
    2 Storey
  • MLS® #
    E4490698
  • Year Built
    1981
  • Property Type
    Residential
  • Property Style
    2 Storey

Community Information

  • Area
    Edmonton
  • Neighbourhood/Community
    Minchau
  • Condo Name
    Spruce Ridge
  • Postal Code
    T6L 5A1
  • Area
    Edmonton
  • Neighbourhood/Community
    Minchau
  • Condo Name
    Spruce Ridge
  • Postal Code
    T6L 5A1
  • Area
    Edmonton
  • Neighbourhood/Community
    Minchau
  • Condo Name
    Spruce Ridge
  • Postal Code
    T6L 5A1

Services & Amenities

  • Amenities
    No Animal Home
    No Smoking Home
    Parking-Visitor
  • Amenities
    No Animal Home, No Smoking Home, Parking-Visitor
  • Amenities
    No Animal Home
    No Smoking Home
    Parking-Visitor

Interior

  • Floor Finish
    Carpet
    Vinyl Plank
  • Goods Included
    Dishwasher-Built-In
    Dryer
    Hood Fan
    Refrigerator
    Stove-Electric
    Washer
  • Heating Type
    Forced Air-2
    Natural Gas
  • Fireplace Fuel
    Wood
  • Basement
    Full
  • Basement Development
    Partly Finished
  • Floor Finish
    Carpet, Vinyl Plank
  • Goods Included
    Dishwasher-Built-In, Dryer, Hood Fan, Refrigerator, Stove-Electric, Washer
  • Heating Type
    Forced Air-2, Natural Gas
  • Fireplace Fuel
    Wood
  • Basement
    Full
  • Basement Development
    Partly Finished
  • Floor Finish
    Carpet
    Vinyl Plank
  • Goods Included
    Dishwasher-Built-In
    Dryer
    Hood Fan
    Refrigerator
    Stove-Electric
    Washer
  • Heating Type
    Forced Air-2
    Natural Gas
  • Fireplace Fuel
    Wood
  • Basement
    Full
  • Basement Development
    Partly Finished

Exterior

  • Lot/Exterior Features
    Park/Reserve
    Picnic Area
    Playground Nearby
    Public Transportation
    Ravine View
    Schools
  • Roof
    Asphalt Shingles
  • Foundation
    Concrete Perimeter
  • Lot/Exterior Features
    Park/Reserve, Picnic Area, Playground Nearby, Public Transportation, Ravine View, Schools
  • Roof
    Asphalt Shingles
  • Foundation
    Concrete Perimeter
  • Lot/Exterior Features
    Park/Reserve
    Picnic Area
    Playground Nearby
    Public Transportation
    Ravine View
    Schools
  • Roof
    Asphalt Shingles
  • Foundation
    Concrete Perimeter

Additional Details

  • Property Class
    Condo
  • Site Influences
    Park/Reserve
    Picnic Area
    Playground Nearby
    Public Transportation
    Ravine View
    Schools
  • Road Access
    Paved
  • Last Updated
    4/5/2026 18:6
  • Property Class
    Condo
  • Site Influences
    Park/Reserve, Picnic Area, Playground Nearby, Public Transportation, Ravine View, Schools
  • Road Access
    Paved
  • Last Updated
    4/5/2026 18:6
  • Property Class
    Condo
  • Site Influences
    Park/Reserve
    Picnic Area
    Playground Nearby
    Public Transportation
    Ravine View
    Schools
  • Road Access
    Paved
  • Last Updated
    4/5/2026 18:6

$244,900

3530 42 Street

Schedule Tour
Contact Agent

$1116/month
Est. Monthly Payment
$
$
%
Learn More

Mortgage values are calculated by Redman Technologies Inc based on values provided in the REALTOR® Association of Edmonton listing data feed.