Courtesy of David Lam of Exp Realty
2804 190 Street , Alberta , T6M 3H8
MLS® # E4503104
Ceiling 9 ft. Detectors Smoke No Animal Home No Smoking Home 9 ft. Basement Ceiling
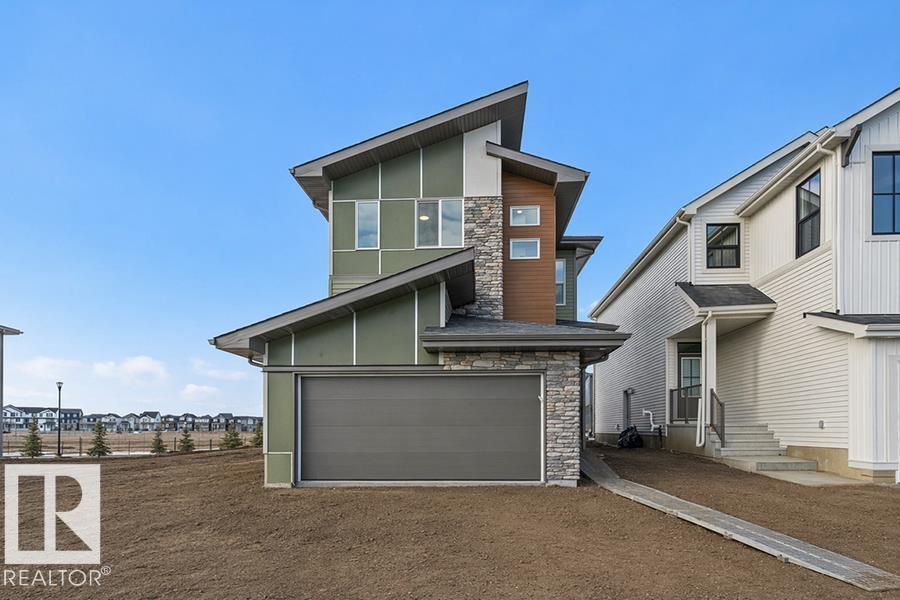
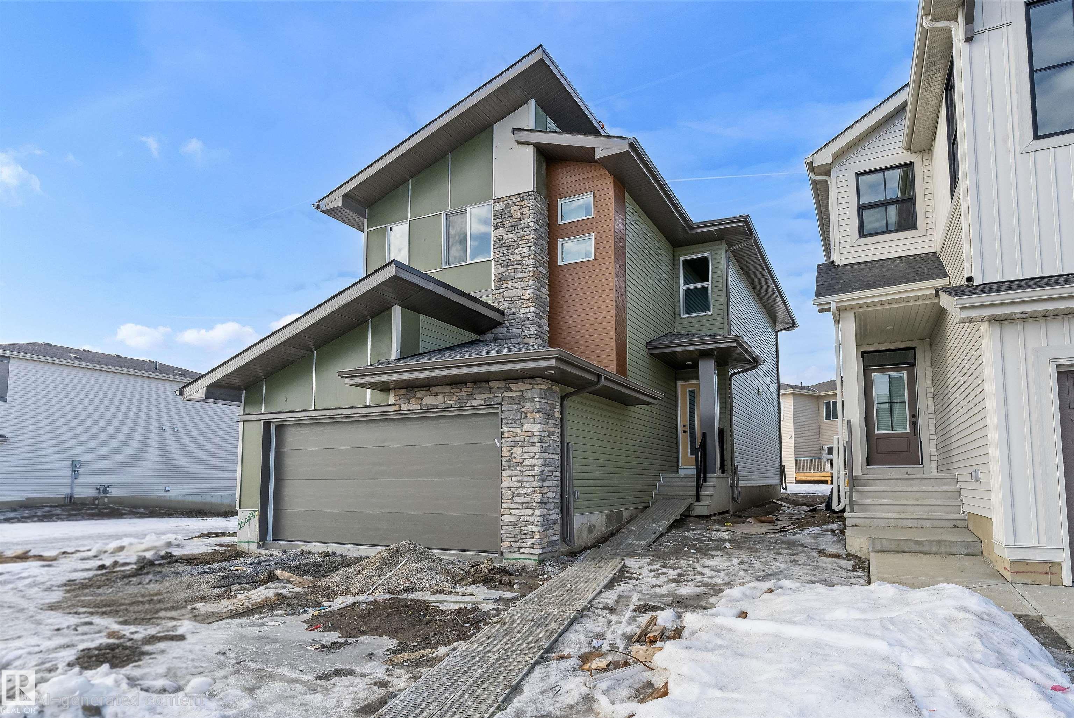
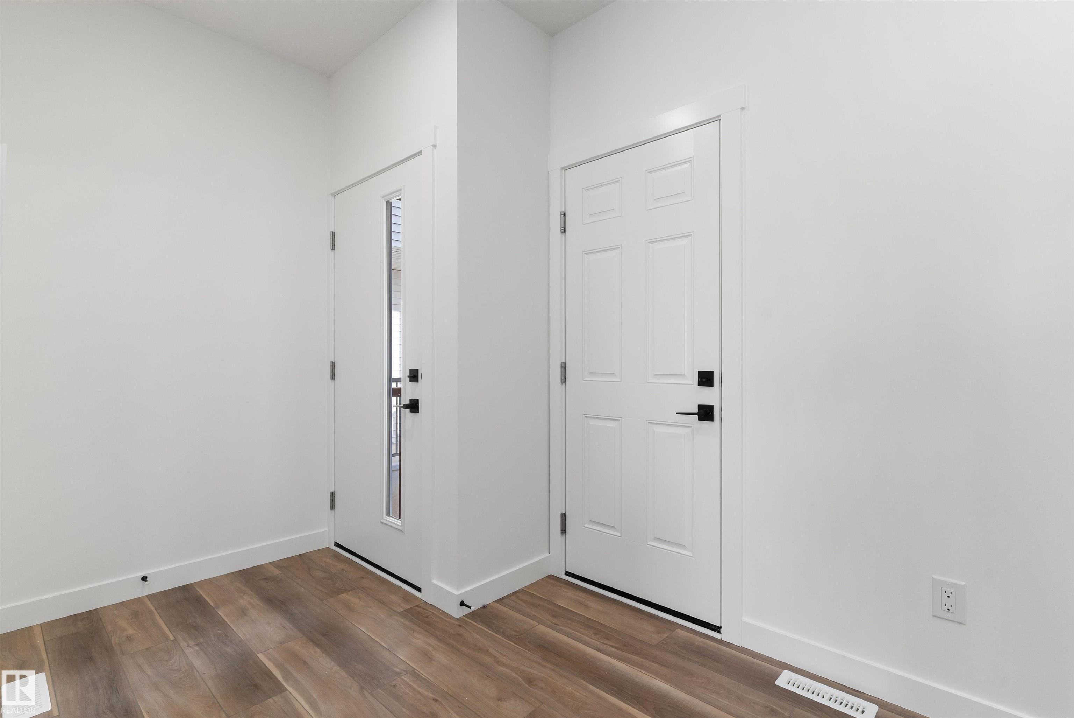
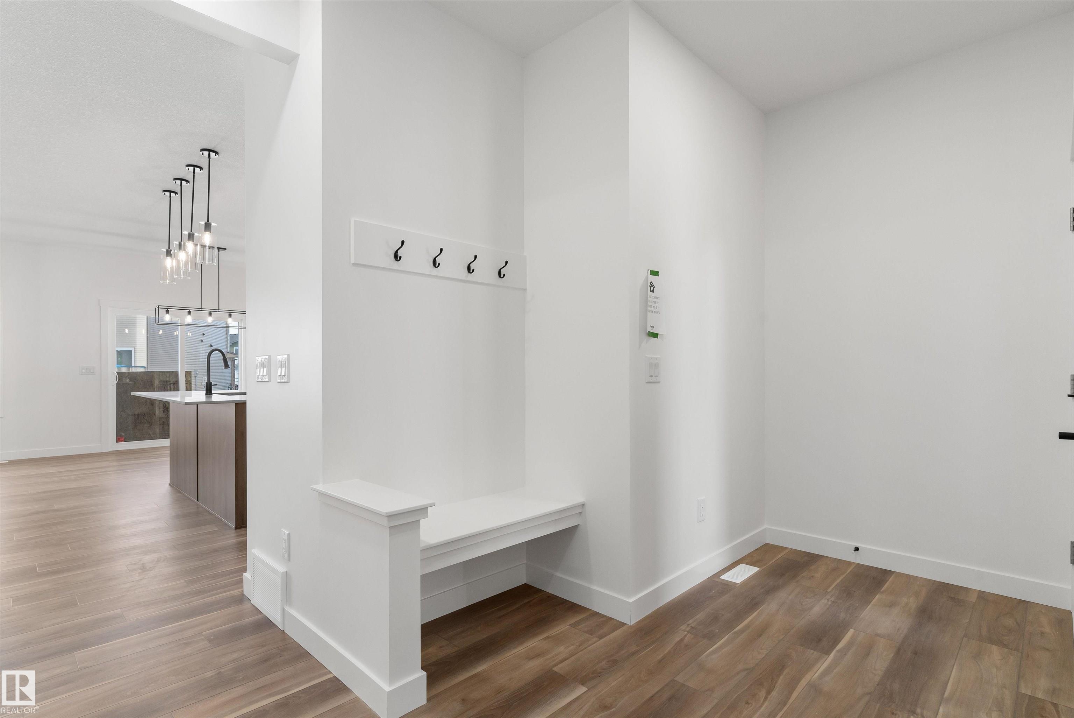
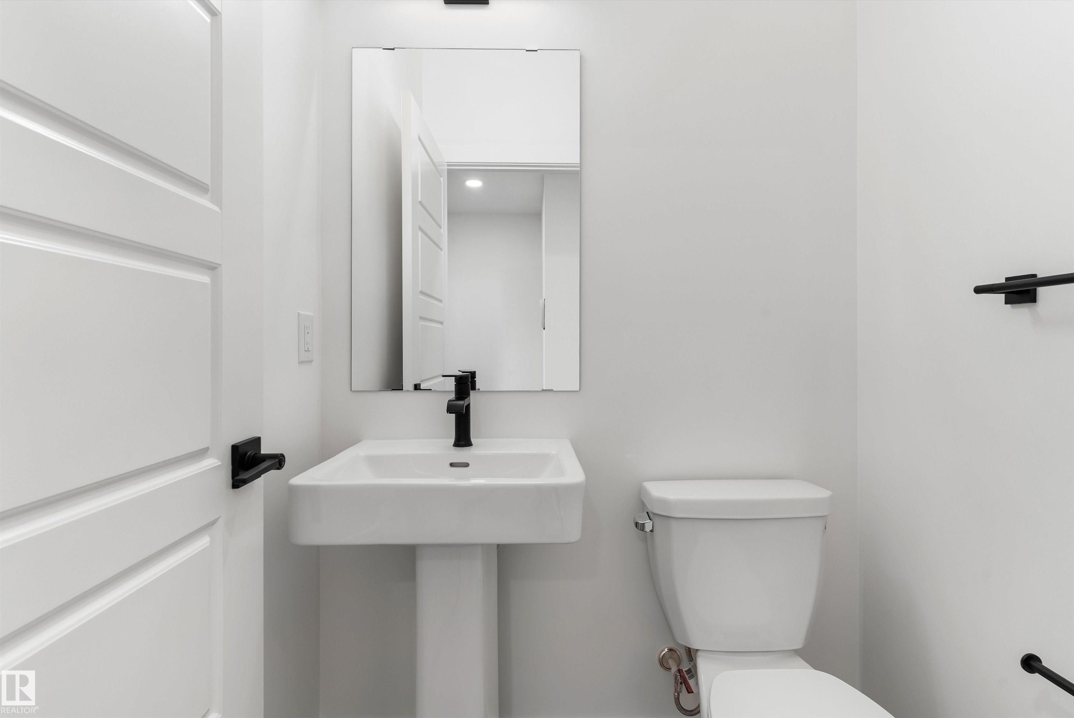
Built by Sterling Homes, this beautifully designed front-attached home in The Uplands at Riverview offers bright, modern living near trails, parks, and the river valley. Triple pane windows and 9’ ceilings create an airy main floor with a welcoming foyer, built-in bench, and walk-in closet for everyday organization. The open layout features a stylish kitchen with quartz countertops, a large island with seating, upgraded cabinetry, chimney hood fan, full-height tile backsplash, and a corner pantry. The great...
Essential Information
-
MLS® #
E4503104
-
Year Built
2026
Community Information
-
Area
Edmonton
-
Postal Code
T6M 3H8
-
Neighbourhood/Community
The Uplands
Services & Amenities
-
Amenities
Ceiling 9 ft.Detectors SmokeNo Animal HomeNo Smoking Home9 ft. Basement Ceiling
Exterior
-
Roof
Asphalt Shingles
Additional Details
-
Property Class
Single Family
-
Last Updated
8/2/2026 20:48
$2435/month
Est. Monthly Payment
Mortgage values are calculated by Redman Technologies Inc based on values provided in the REALTOR® Association of Edmonton listing data feed.