Courtesy of David Lam of Exp Realty
18863 29 Avenue , Alberta , T5T 4T8
MLS® # E4501907
Ceiling 9 ft. Detectors Smoke No Animal Home No Smoking Home 9 ft. Basement Ceiling
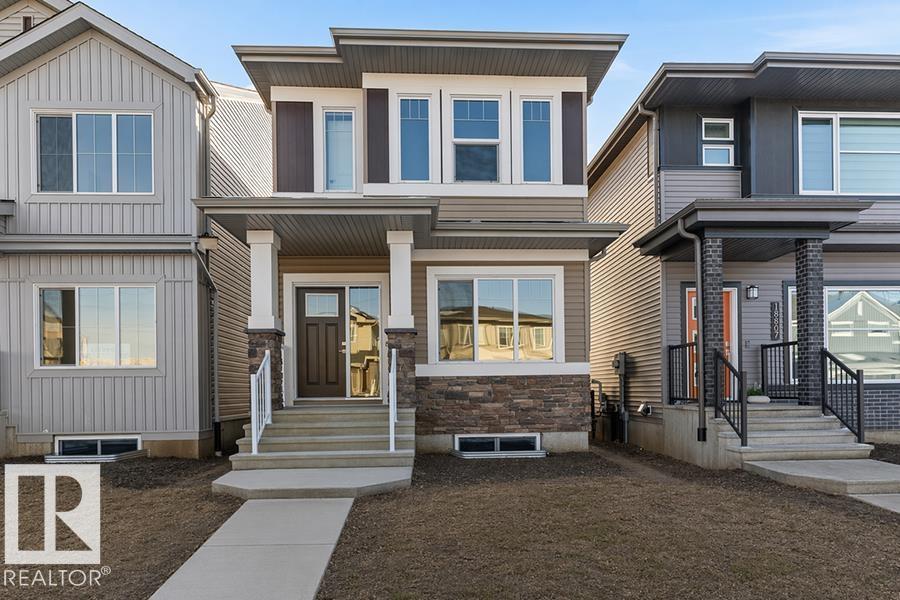
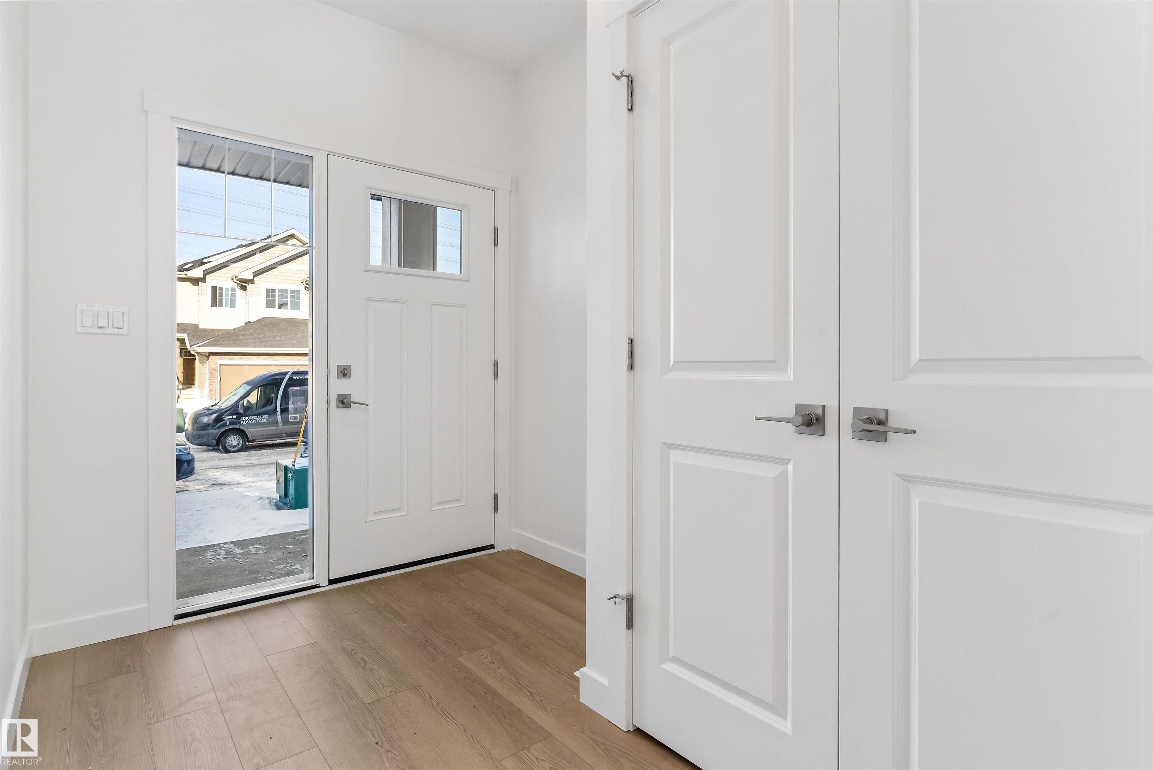
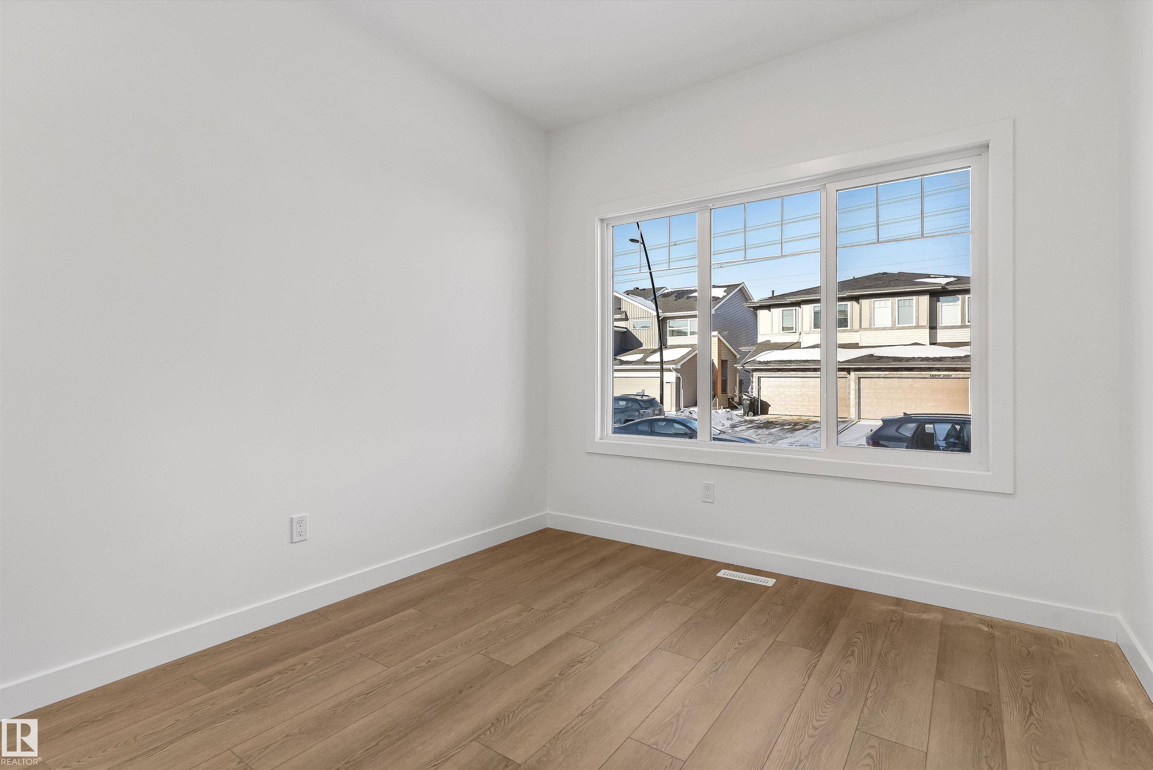
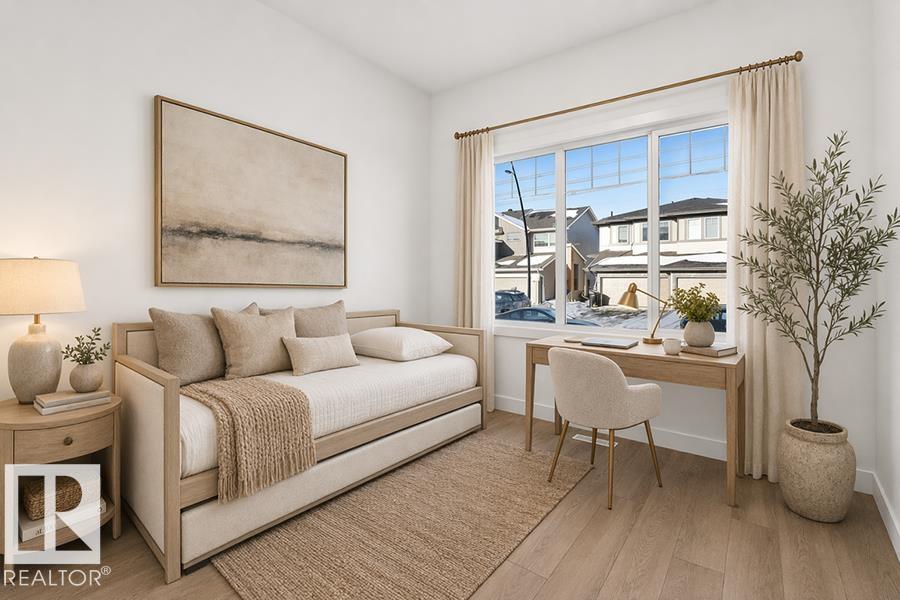
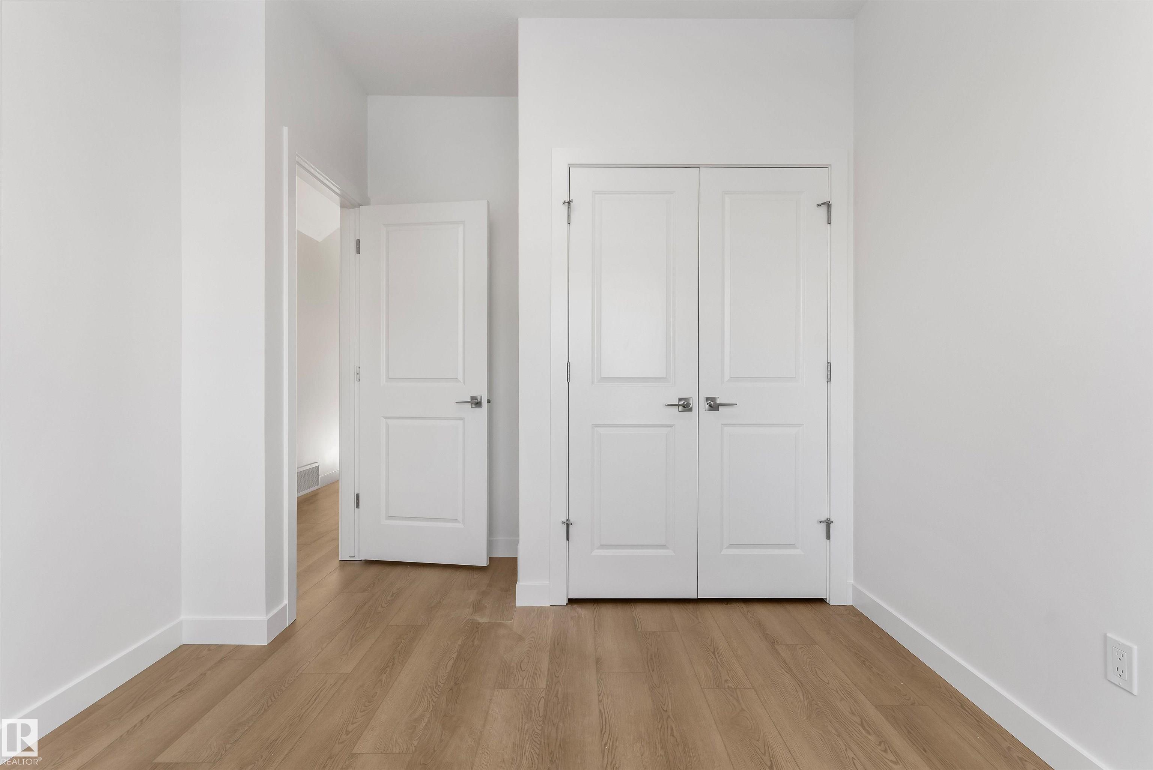
The Sapphire is a 1,624 sq. ft. standout featuring 9’ ceilings and Luxury Vinyl Plank flooring. The main level uniquely offers a front bedroom and full three-piece bath with a walk-in shower, providing a versatile guest or office space. At the home’s center, a chef-inspired kitchen boasts Quartz surfaces, a flush-ledge island, a corner pantry, and premium soft-close cabinetry. Large windows in the rear living room and nook flood the space with light, while a central garden door offers seamless backyard acce...
Essential Information
-
MLS® #
E4501907
-
Year Built
2025
Community Information
-
Area
Edmonton
-
Postal Code
T5T 4T8
-
Neighbourhood/Community
The Uplands
Services & Amenities
-
Amenities
Ceiling 9 ft.Detectors SmokeNo Animal HomeNo Smoking Home9 ft. Basement Ceiling
Exterior
-
Roof
Asphalt Shingles
Additional Details
-
Property Class
Single Family
-
Last Updated
7/5/2026 22:26
$2162/month
Est. Monthly Payment
Mortgage values are calculated by Redman Technologies Inc based on values provided in the REALTOR® Association of Edmonton listing data feed.