Courtesy of Kyla Suder of Royal LePage Noralta Real Estate

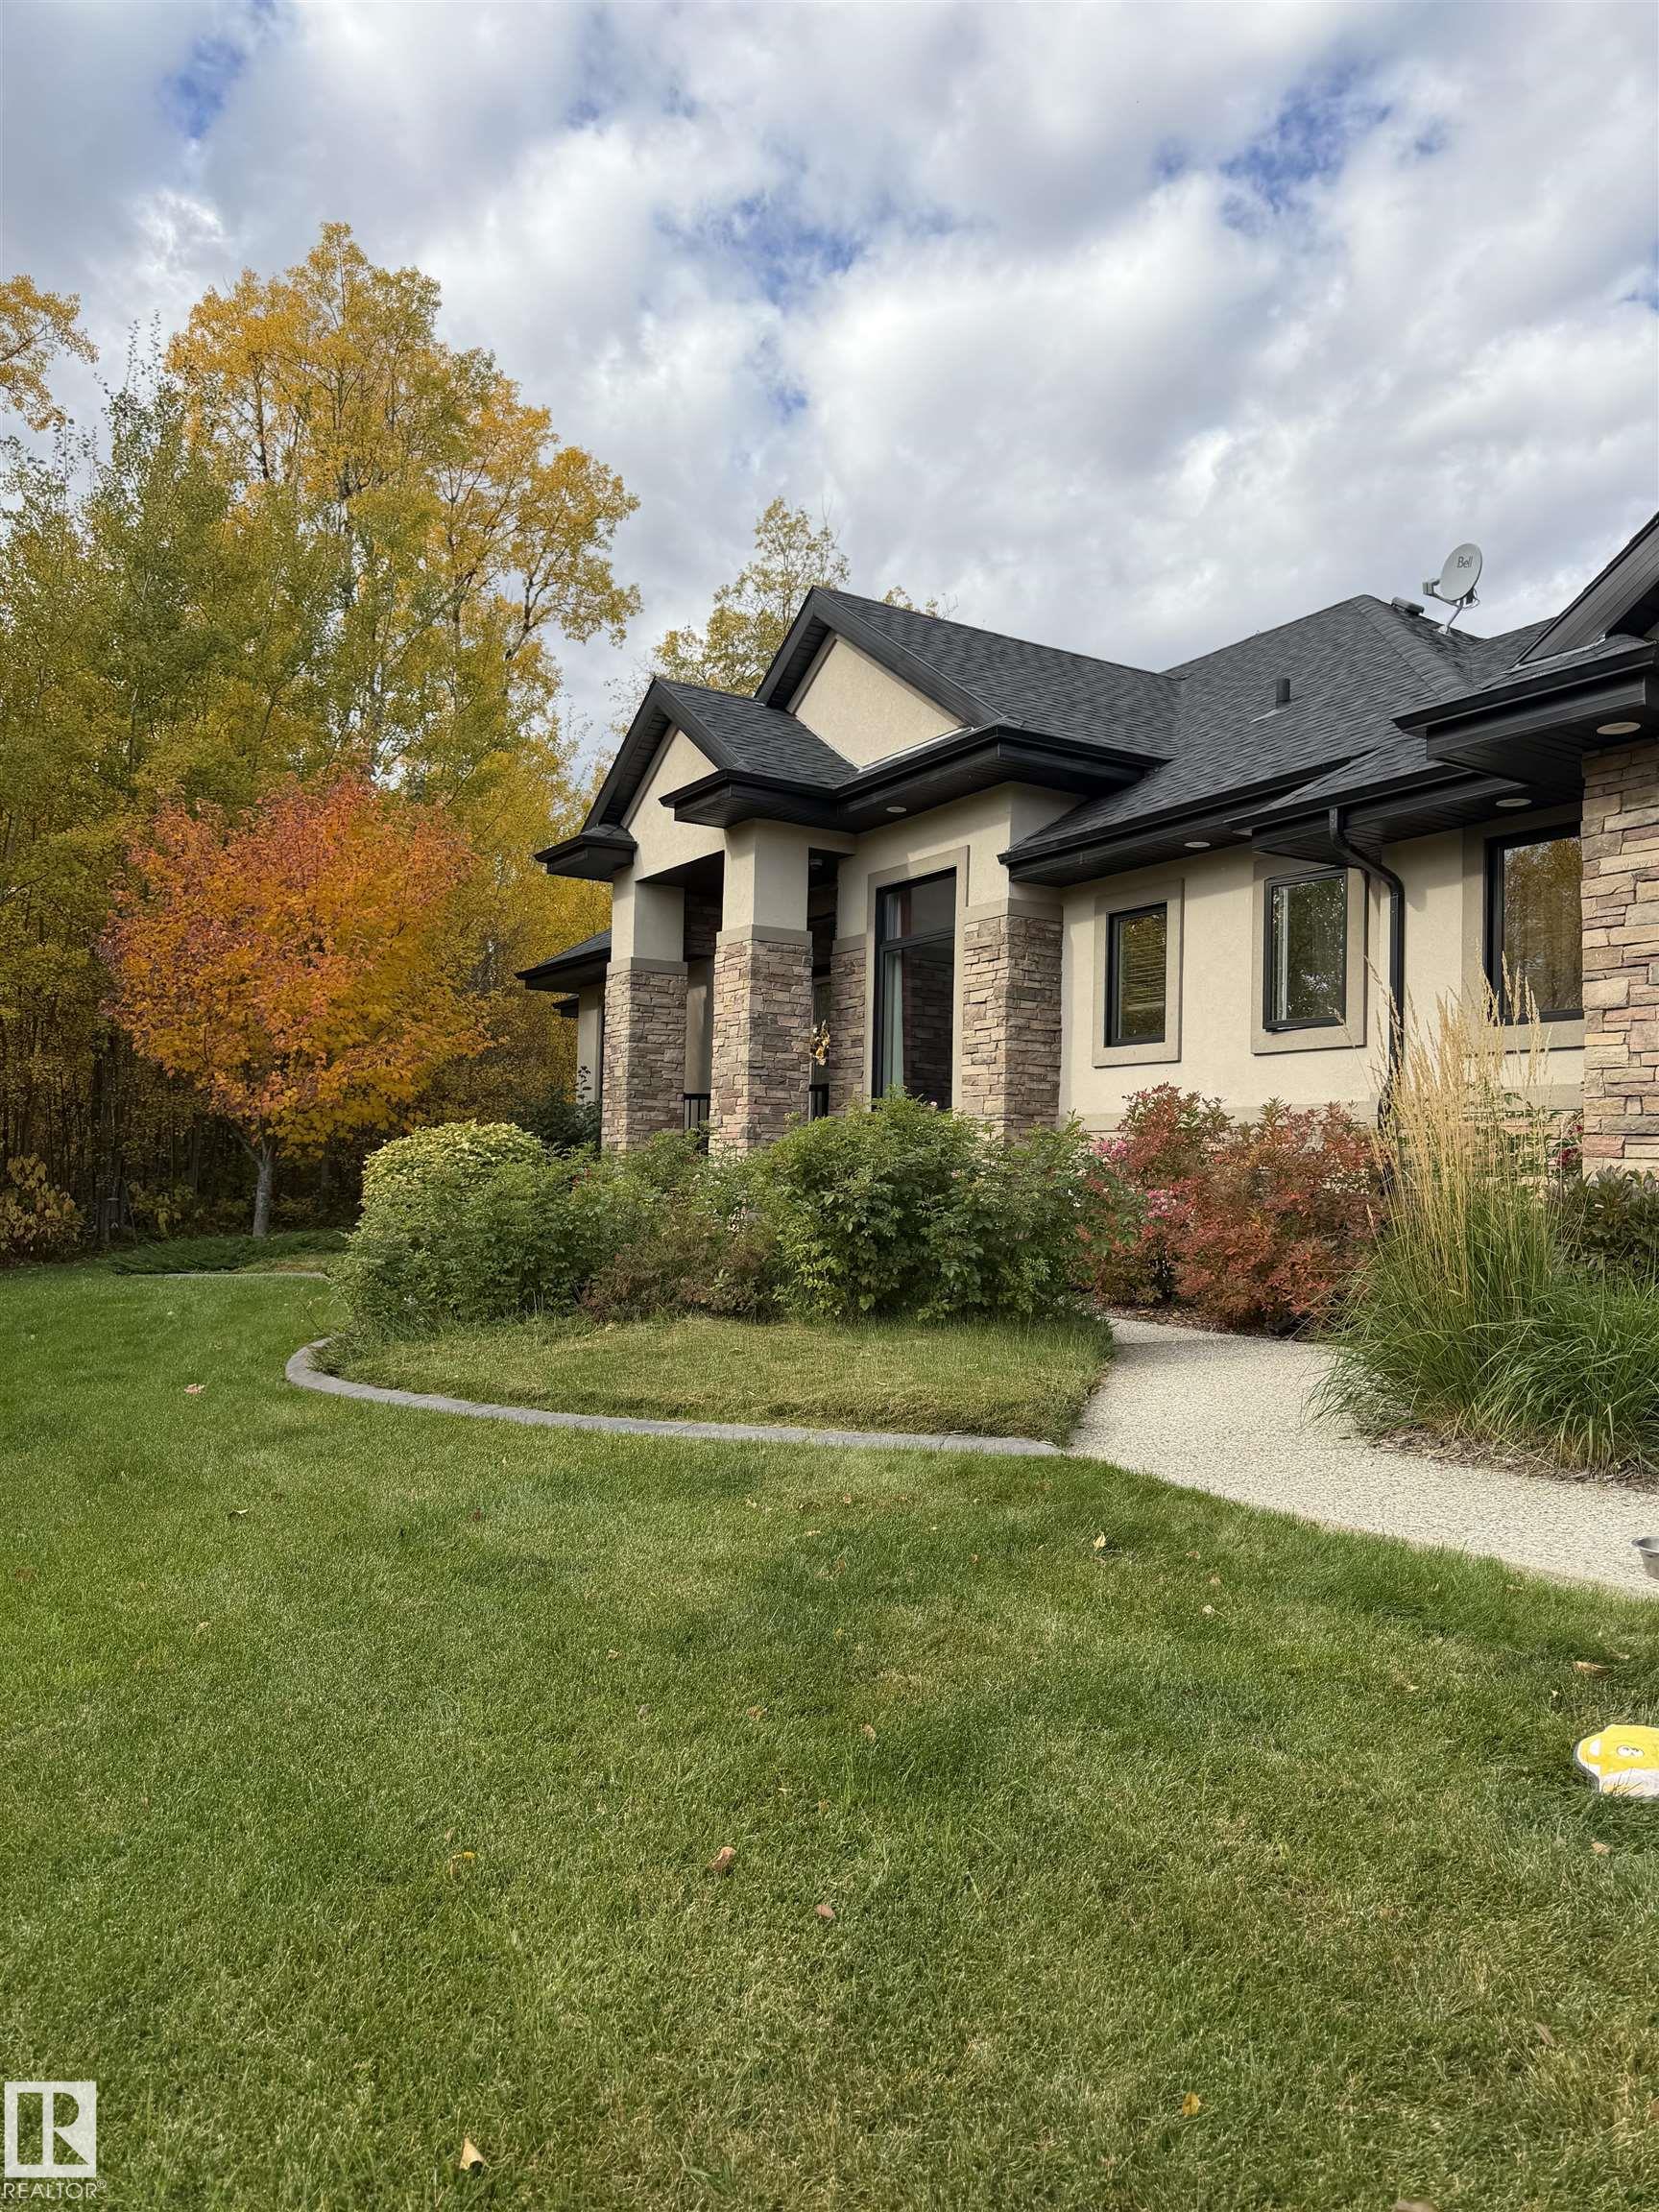
14 53424 RGE ROAD 274, House for sale in Stonewood Terrace Rural Parkland County , Alberta , T7X 3T1

 MLS® # E4511968

4 bedrooms

3 bathrooms

2,188 sqft

Sign up to View

Days on Market

Air Conditioner Ceiling 9 ft. Closet Organizers Deck No Smoking Home R.V. Storage Vinyl Windows Walkout Basement Wall Unit-Built-In Wet Bar Workshop 9 ft. Basement Ceiling

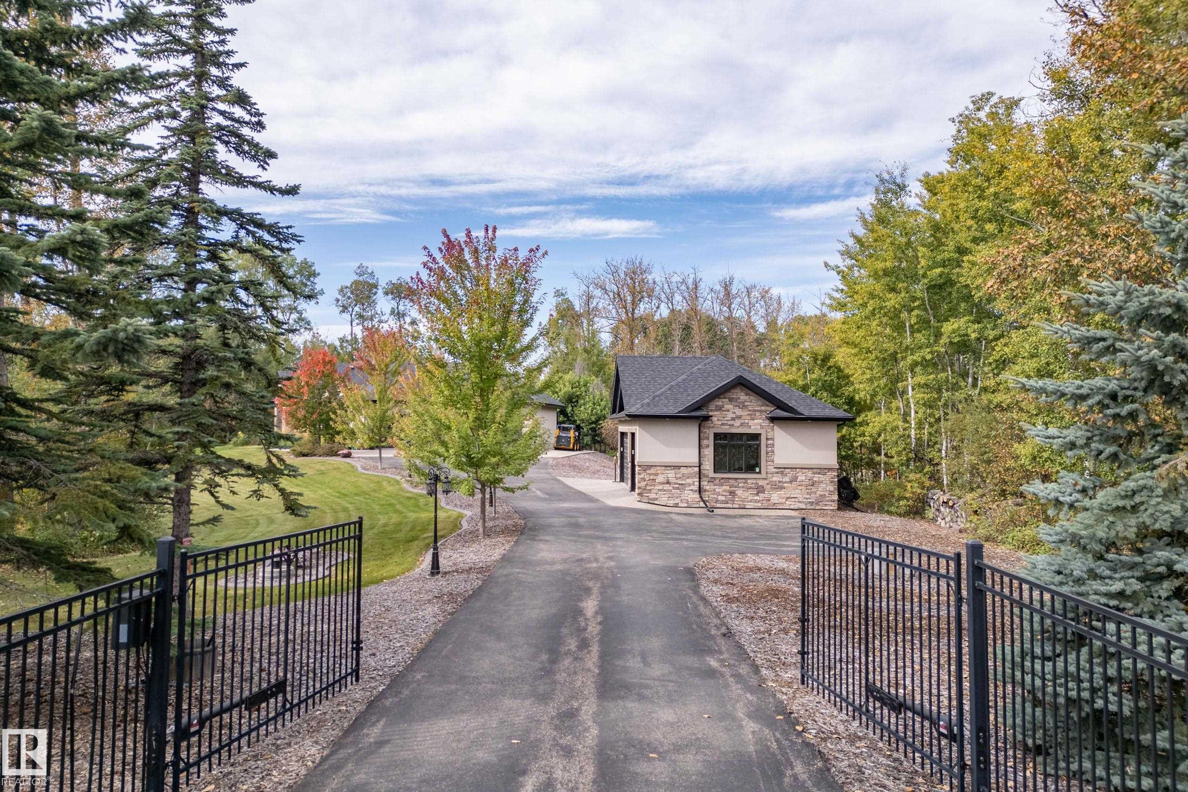
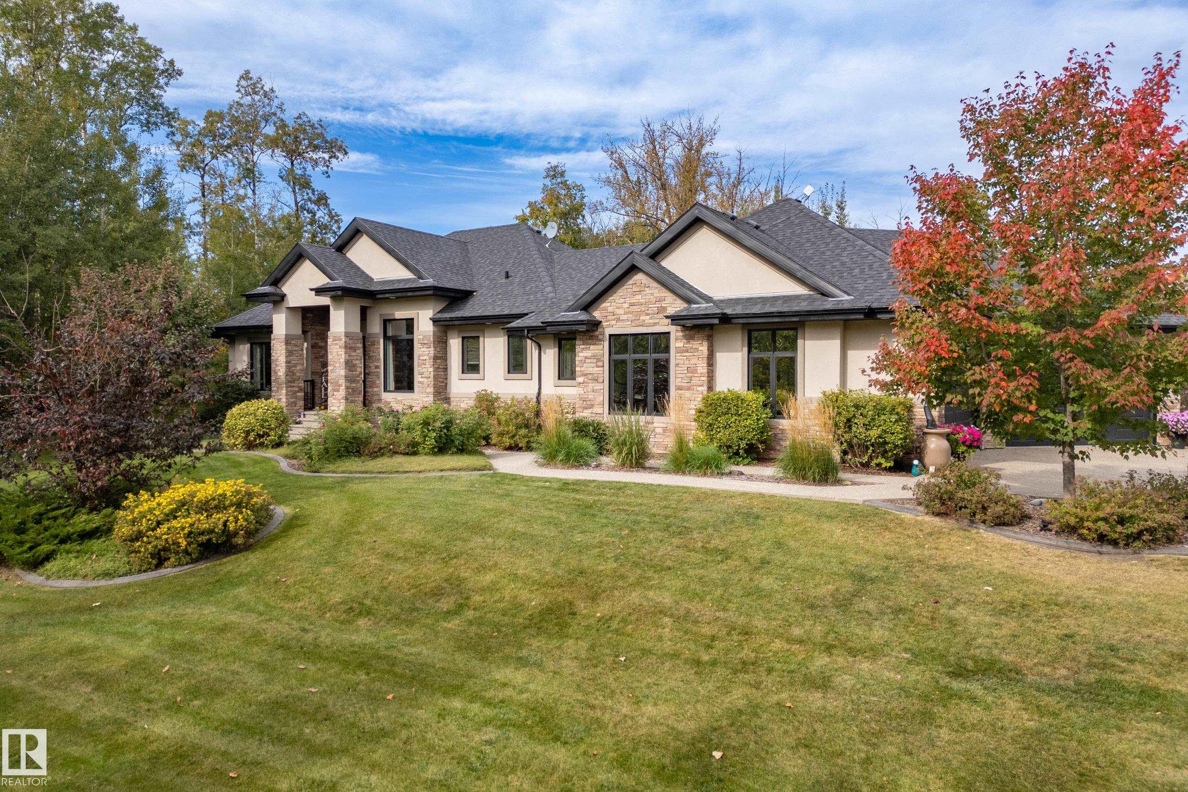
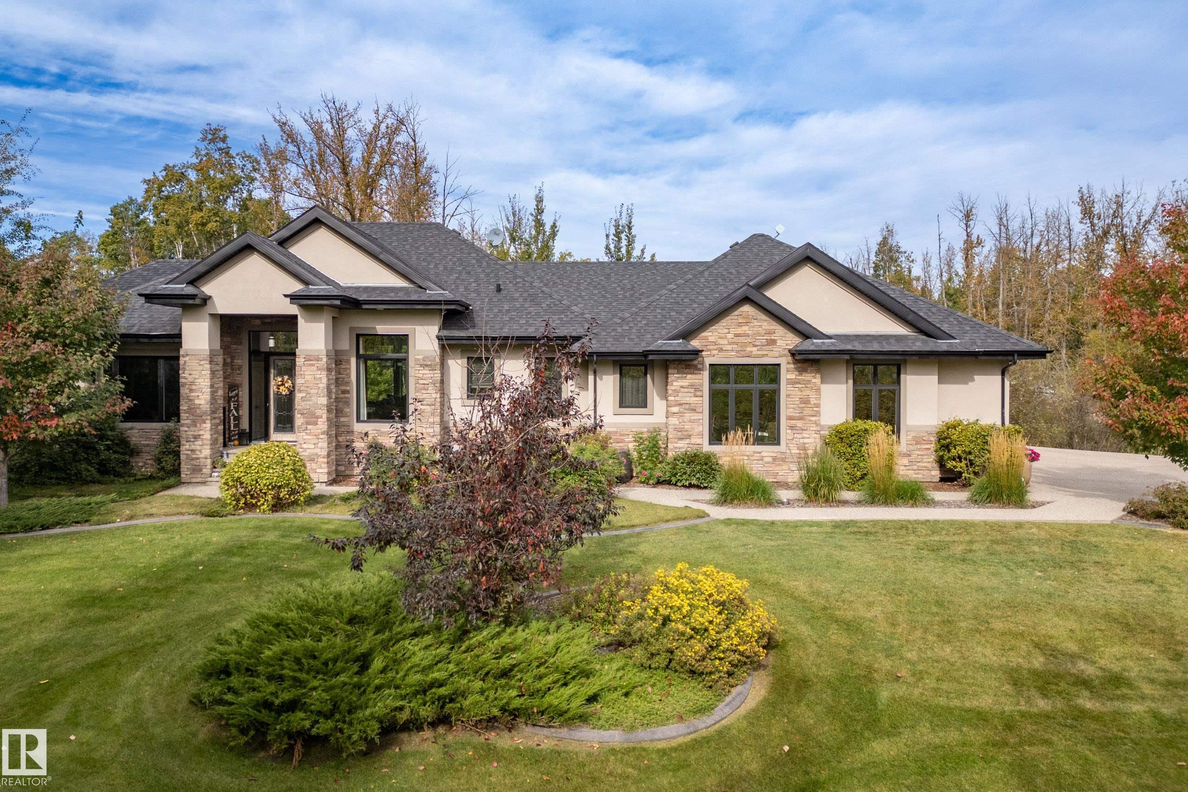
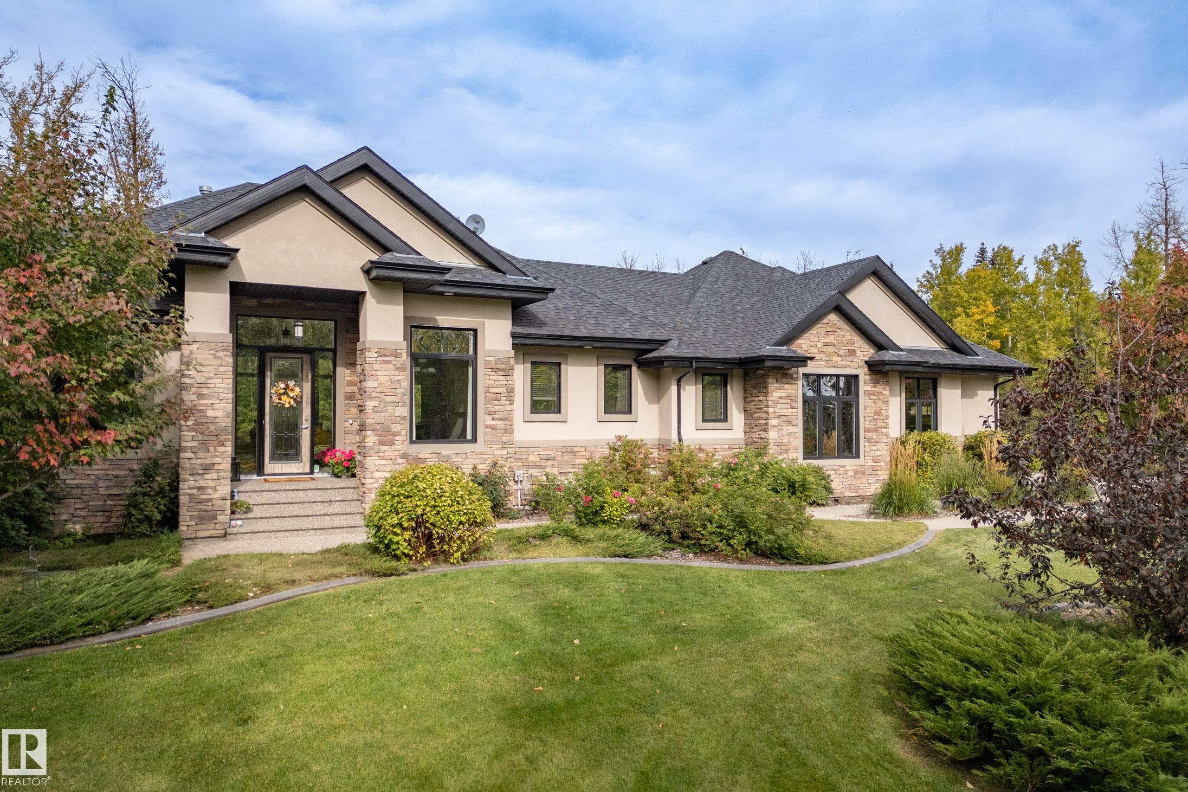
Just five minutes north of Spruce Grove located in an executive subdivision with paved access, this custom walkout bungalow spans nearly 4,200 sqft of refined living space on a private, treed lot with complete rear privacy, adjacent to a peaceful pond. The gated grounds showcase a durable asphalt driveway, kwik edge curbing, and vibrant perennial beds. Vehicle and workshop enthusiasts are served by a heated 55x48 four-car garage with epoxy flooring and a separate 30x24 heated shop. Hardwood and ceramic til...

Read More

Essential Information

  • MLS® #
    E4511968
  • Year Built
    2009
  • Property Type
    Residential
  • Property Style
    Bungalow
  • Total Acres
    1.71
  • MLS® #
    E4511968
  • Year Built
    2009
  • Property Type
    Residential
  • Property Style
    Bungalow
  • Total Acres
    1.71
  • MLS® #
    E4511968
  • Year Built
    2009
  • Property Type
    Residential
  • Property Style
    Bungalow
  • Total Acres
    1.71

Community Information

  • Area
    Parkland
  • Neighbourhood/Community
    Stonewood Terrace
  • Postal Code
    T7X 3T1
  • Area
    Parkland
  • Neighbourhood/Community
    Stonewood Terrace
  • Postal Code
    T7X 3T1
  • Area
    Parkland
  • Neighbourhood/Community
    Stonewood Terrace
  • Postal Code
    T7X 3T1

Services & Amenities

  • Amenities
    Air Conditioner
    Ceiling 9 ft.
    Closet Organizers
    Deck
    No Smoking Home
    R.V. Storage
    Vinyl Windows
    Walkout Basement
    Wall Unit-Built-In
    Wet Bar
    Workshop
    9 ft. Basement Ceiling
  • Parking
    Heated
    Quad or More Attached
    Shop
  • Water Supply
    Cistern
  • Amenities
    Air Conditioner, Ceiling 9 ft., Closet Organizers, Deck, No Smoking Home, R.V. Storage, Vinyl Windows, Walkout Basement, Wall Unit-Built-In, Wet Bar, Workshop, 9 ft. Basement Ceiling
  • Parking
    Heated, Quad or More Attached, Shop
  • Water Supply
    Cistern
  • Amenities
    Air Conditioner
    Ceiling 9 ft.
    Closet Organizers
    Deck
    No Smoking Home
    R.V. Storage
    Vinyl Windows
    Walkout Basement
    Wall Unit-Built-In
    Wet Bar
    Workshop
    9 ft. Basement Ceiling
  • Parking
    Heated
    Quad or More Attached
    Shop
  • Water Supply
    Cistern

Interior

  • Floor Finish
    Ceramic Tile
    Hardwood
  • Goods Included
    Air Conditioning-Central
    Dishwasher-Built-In
    Dryer
    Garage Control
    Garage Opener
    Refrigerator
    Stove-Gas
    Washer
    Window Coverings
    Wine/Beverage Cooler
    TV Wall Mount
    Garage Heater
  • Heating Type
    Forced Air-1
    In Floor Heat System
    Natural Gas
  • Basement
    Full
  • Basement Development
    Fully Finished
  • Floor Finish
    Ceramic Tile, Hardwood
  • Goods Included
    Air Conditioning-Central, Dishwasher-Built-In, Dryer, Garage Control, Garage Opener, Refrigerator, Stove-Gas, Washer, Window Coverings, Wine/Beverage Cooler, TV Wall Mount, Garage Heater
  • Heating Type
    Forced Air-1, In Floor Heat System, Natural Gas
  • Basement
    Full
  • Basement Development
    Fully Finished
  • Floor Finish
    Ceramic Tile
    Hardwood
  • Goods Included
    Air Conditioning-Central
    Dishwasher-Built-In
    Dryer
    Garage Control
    Garage Opener
    Refrigerator
    Stove-Gas
    Washer
    Window Coverings
    Wine/Beverage Cooler
    TV Wall Mount
    Garage Heater
  • Heating Type
    Forced Air-1
    In Floor Heat System
    Natural Gas
  • Basement
    Full
  • Basement Development
    Fully Finished

Exterior

  • Lot/Exterior Features
    Backs Onto Park/Trees
    Environmental Reserve
    Fenced
    Fruit Trees/Shrubs
    Landscaped
    Level Land
    No Back Lane
    Paved Lane
    Private Setting
    Recreation Use
    Schools
    Shopping Nearby
    Treed Lot
  • Foundation
    Concrete Perimeter
  • Lot/Exterior Features
    Backs Onto Park/Trees, Environmental Reserve, Fenced, Fruit Trees/Shrubs, Landscaped, Level Land, No Back Lane, Paved Lane, Private Setting, Recreation Use, Schools, Shopping Nearby, Treed Lot
  • Foundation
    Concrete Perimeter
  • Lot/Exterior Features
    Backs Onto Park/Trees
    Environmental Reserve
    Fenced
    Fruit Trees/Shrubs
    Landscaped
    Level Land
    No Back Lane
    Paved Lane
    Private Setting
    Recreation Use
    Schools
    Shopping Nearby
    Treed Lot
  • Foundation
    Concrete Perimeter

Additional Details

  • Sewer Septic
    Septic Tank & Field
  • Property Class
    Country Residential
  • Site Influences
    Backs Onto Park/Trees
    Environmental Reserve
    Fenced
    Fruit Trees/Shrubs
    Landscaped
    Level Land
    No Back Lane
    Paved Lane
    Private Setting
    Recreation Use
    Schools
    Shopping Nearby
    Treed Lot
  • Road Access
    Paved
    Paved Driveway to House
  • Last Updated
    9/2/2026 23:11
  • Sewer Septic
    Septic Tank & Field
  • Property Class
    Country Residential
  • Site Influences
    Backs Onto Park/Trees, Environmental Reserve, Fenced, Fruit Trees/Shrubs, Landscaped, Level Land, No Back Lane, Paved Lane, Private Setting, Recreation Use, Schools, Shopping Nearby, Treed Lot
  • Road Access
    Paved, Paved Driveway to House
  • Last Updated
    9/2/2026 23:11
  • Sewer Septic
    Septic Tank & Field
  • Property Class
    Country Residential
  • Site Influences
    Backs Onto Park/Trees
    Environmental Reserve
    Fenced
    Fruit Trees/Shrubs
    Landscaped
    Level Land
    No Back Lane
    Paved Lane
    Private Setting
    Recreation Use
    Schools
    Shopping Nearby
    Treed Lot
  • Road Access
    Paved
    Paved Driveway to House
  • Last Updated
    9/2/2026 23:11

$1,375,000

14 53424 RGE ROAD 274

Schedule Tour
Contact Agent

$6262/month
Est. Monthly Payment
$
$
%
Learn More

Mortgage values are calculated by Redman Technologies Inc based on values provided in the REALTOR® Association of Edmonton listing data feed.