Courtesy of Jay Lewis of RE/MAX Excellence
113 BRICKYARD Drive , Alberta , T7Z 0P2
MLS® # E4510365
Ceiling 9 ft. Deck Exterior Walls- 2"x6" No Animal Home No Smoking Home
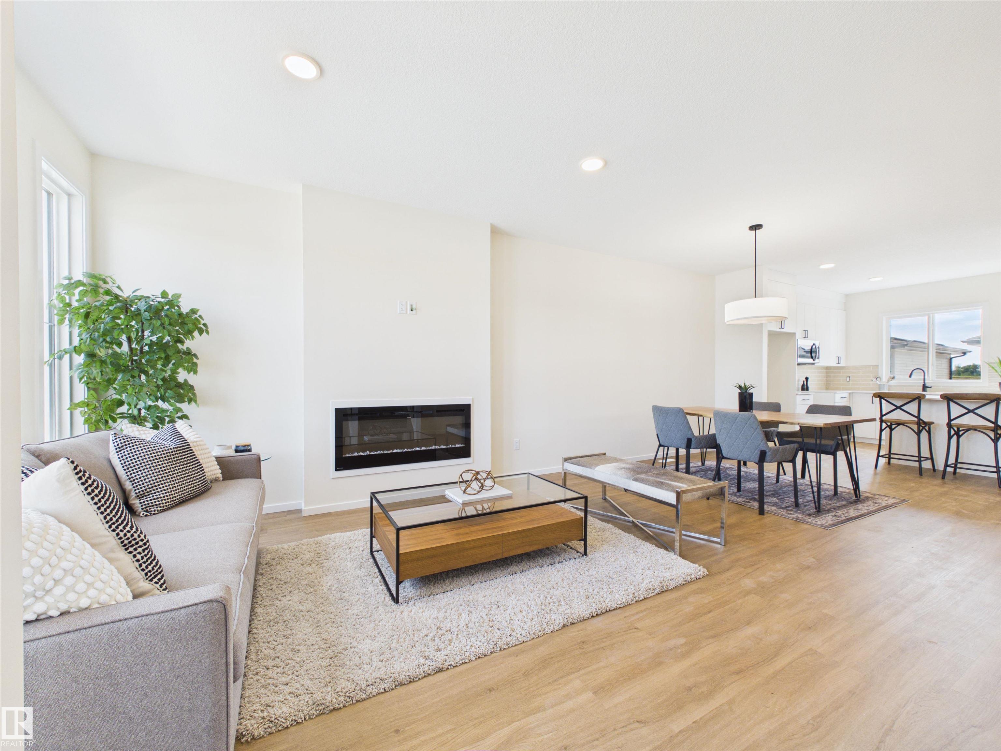
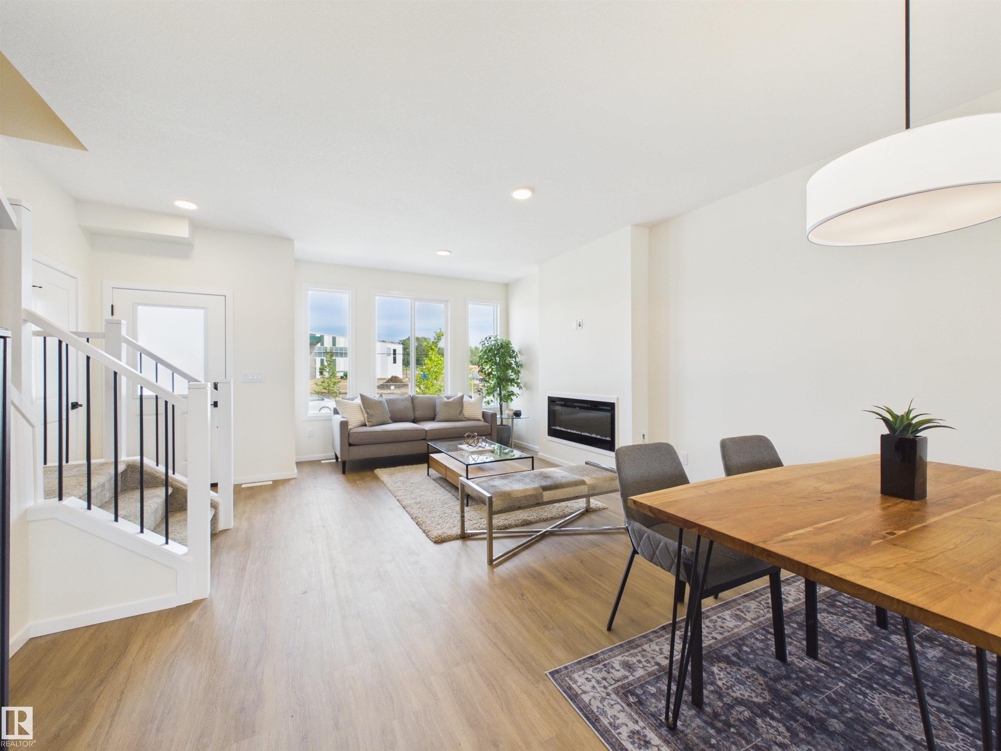
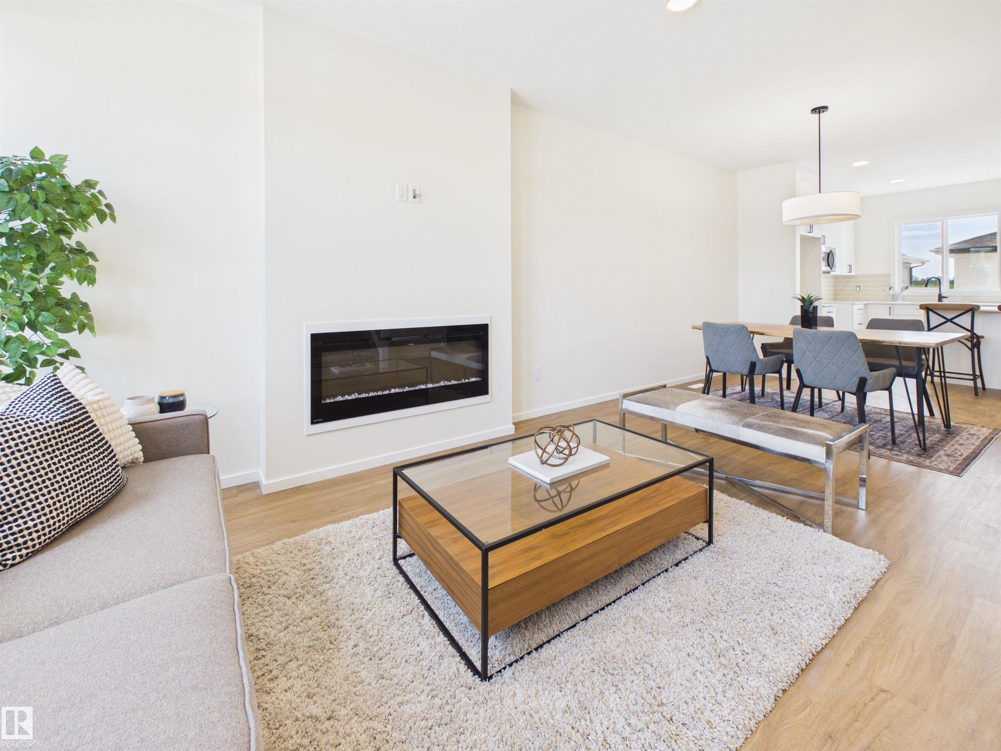
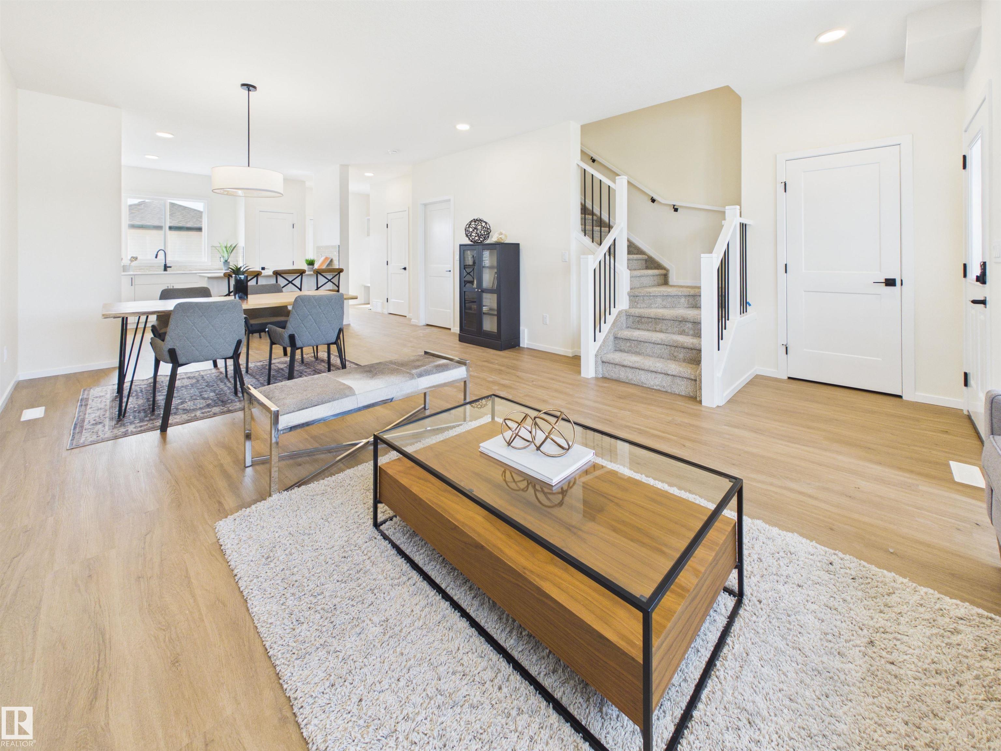
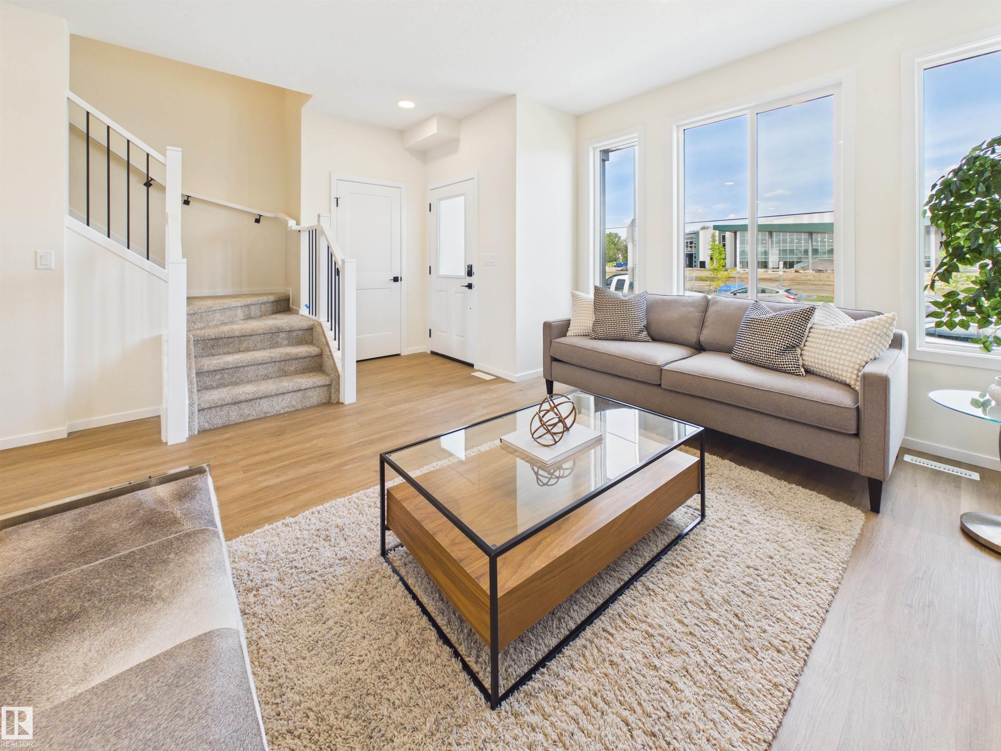
IMMEDIATE POSSESSION! Discover this brand-new Alquinn home in Brickyard, offering modern design, functional living space, and a double detached garage. The open-concept main floor features a bright living room with an electric fireplace, a spacious dining area, and a stylish kitchen with breakfast bar seating. At the rear of the home, a practical mudroom with a built-in bench and cubbies provides deck access, while a 2pc powder room completes the main level. Upstairs, you’ll find three bedrooms, convenient ...
Essential Information
-
MLS® #
E4510365
-
Year Built
2026
Community Information
-
Area
Parkland
-
Postal Code
T7Z 0P2
-
Neighbourhood/Community
Brickyard
Services & Amenities
-
Amenities
Ceiling 9 ft.DeckExterior Walls- 2x6No Animal HomeNo Smoking Home
Exterior
-
Roof
Asphalt Shingles
Additional Details
-
Property Class
Single Family
-
Last Updated
9/4/2026 15:36
$2091/month
Est. Monthly Payment
Mortgage values are calculated by Redman Technologies Inc based on values provided in the REALTOR® Association of Edmonton listing data feed.