

Courtesy of Ryan Gillen of Lux Real Estate Inc
11 PIERWYCK Loop , Alberta , T7X 3H1
MLS® # E4508953
Ceiling 9 ft. Closet Organizers Deck Vinyl Windows 9 ft. Basement Ceiling
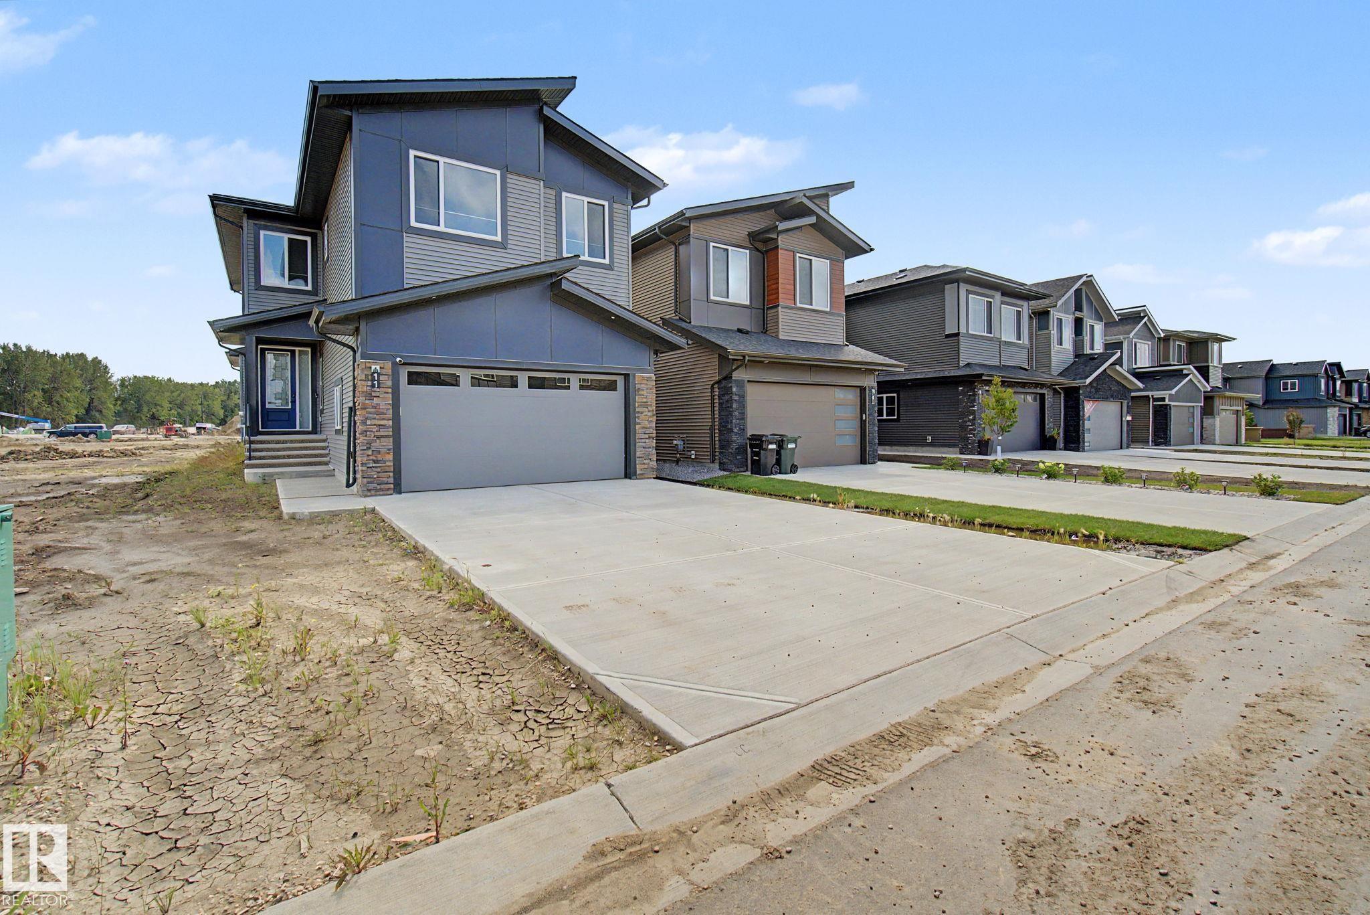
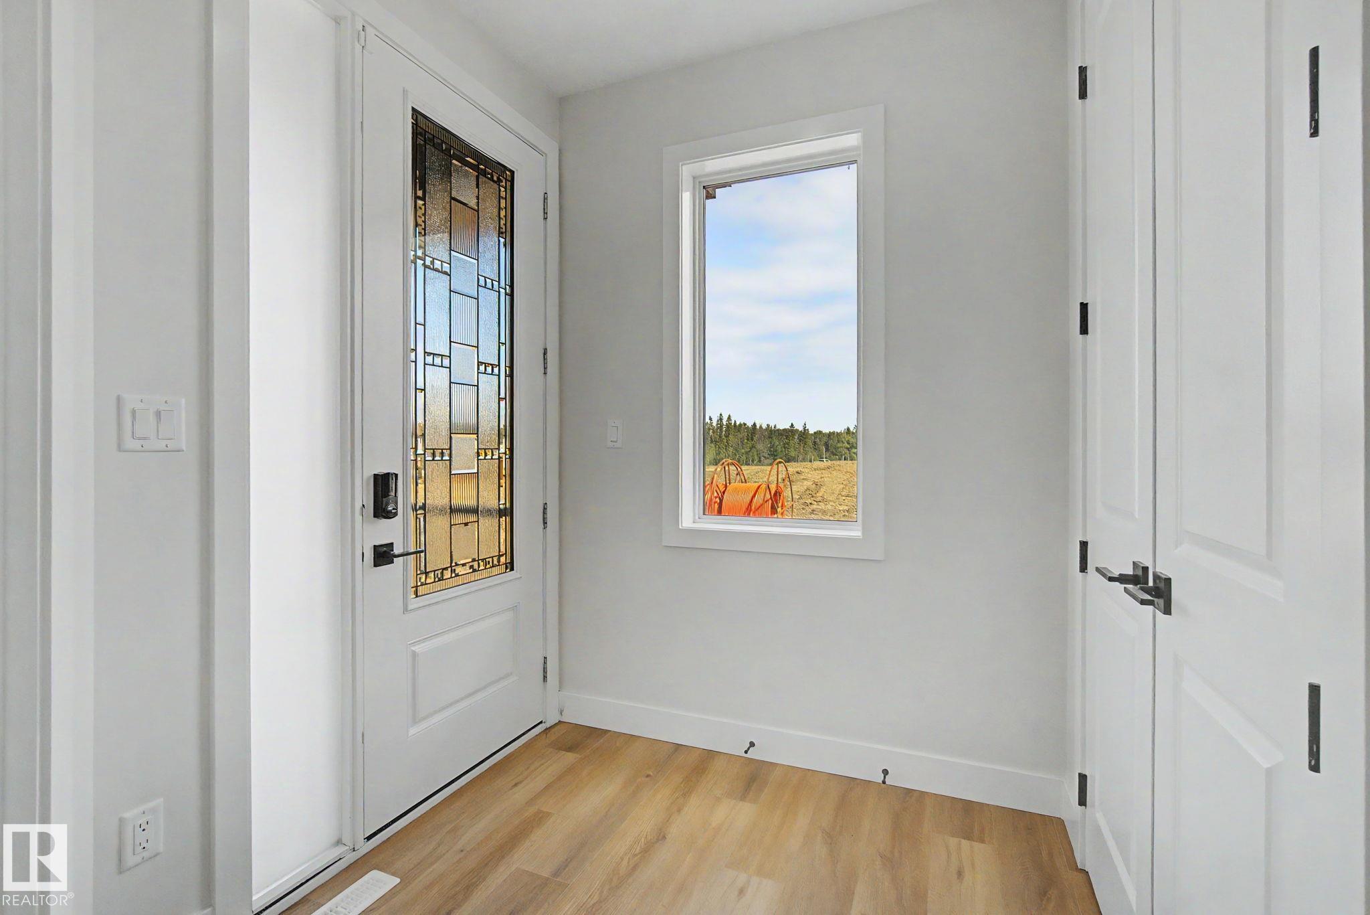
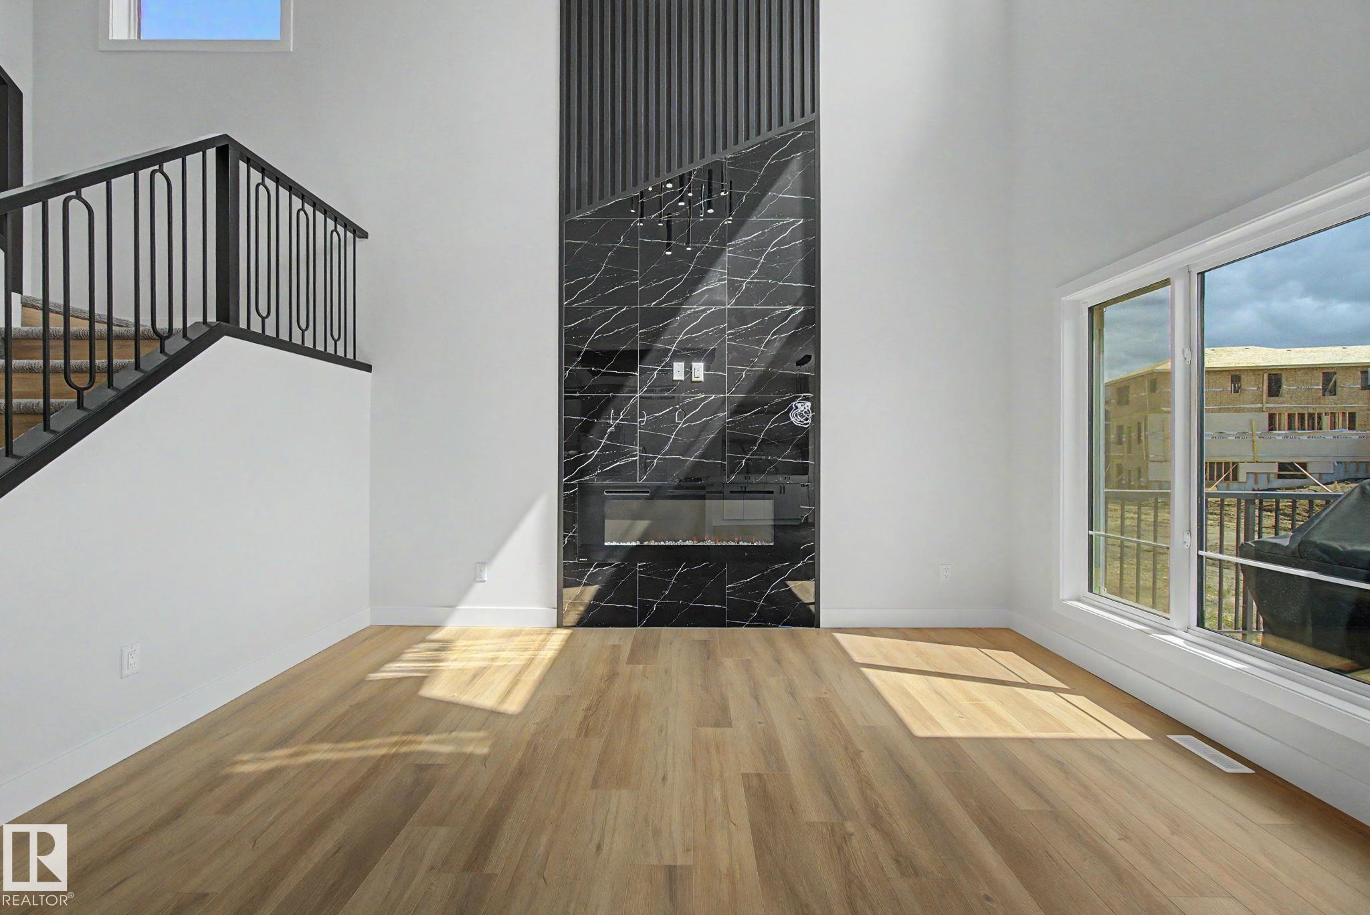
OPEN TO BELOW, DOUBLE FIREPLACES, DECK & EXTENSIVELY UPGRADED! This stunning 3 bedroom, 2.5 bath home in Fenwyck, Spruce Grove offers modern design and thoughtful functionality. The main floor features a private den, half bath, and an impressive kitchen with ceiling-height cabinetry, built-in wall oven/microwave, and an oversized island. The open-concept layout flows into the living area, highlighted by a floor-to-ceiling tiled fireplace and open-to-above ceiling. Upgraded triple-pane windows fill the space...
Essential Information
-
MLS® #
E4508953
-
Year Built
2025
Community Information
-
Area
Spruce Grove
-
Postal Code
T7X 3H1
-
Neighbourhood/Community
Fenwyck
Services & Amenities
-
Amenities
Ceiling 9 ft.Closet OrganizersDeckVinyl Windows9 ft. Basement Ceiling
Exterior
-
Roof
Asphalt Shingles
Additional Details
-
Property Class
Single Family
-
Last Updated
8/5/2026 0:29
$2732/month
Est. Monthly Payment
Mortgage values are calculated by Redman Technologies Inc based on values provided in the REALTOR® Association of Edmonton listing data feed.