Courtesy of Kelly O'Connor of RE/MAX Elite

10 13833 30 Street, Townhouse for sale in Hairsine Edmonton , Alberta , T5Y 2B2

 MLS® # E4505047

3 bedrooms

2 bathrooms

1,079 sqft

Sign up to View

Days on Market

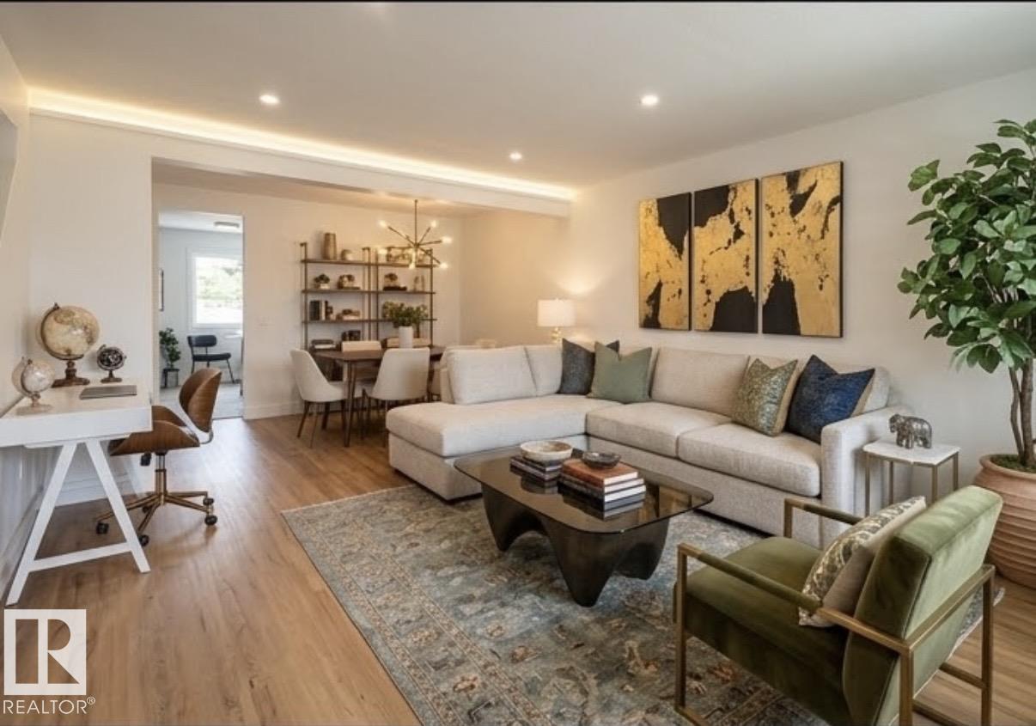
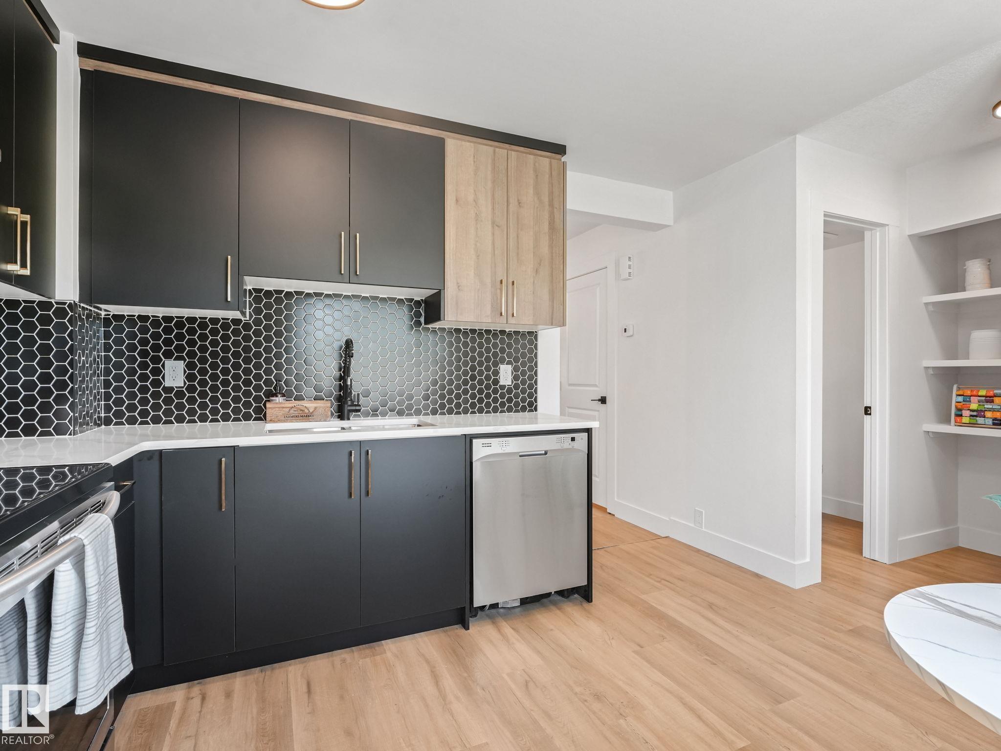
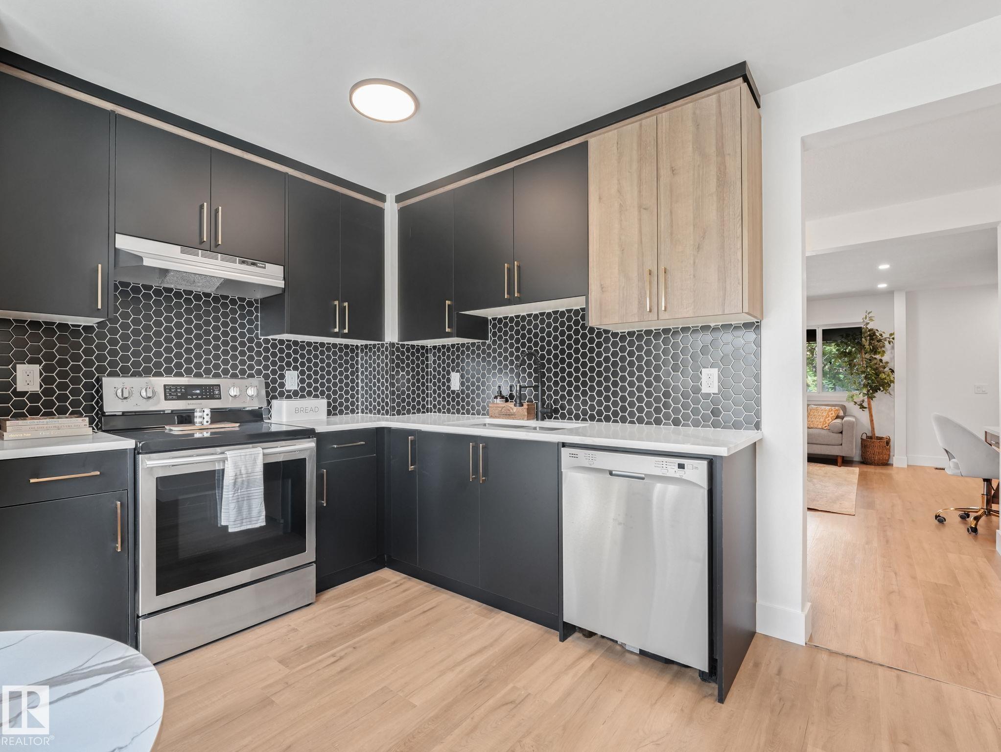
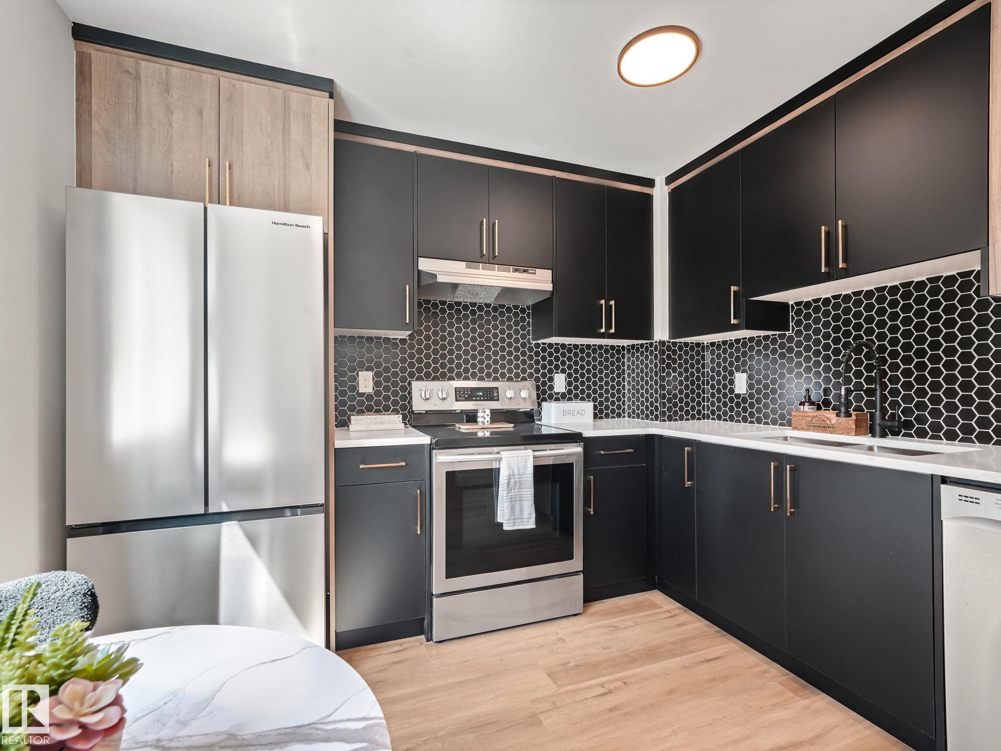
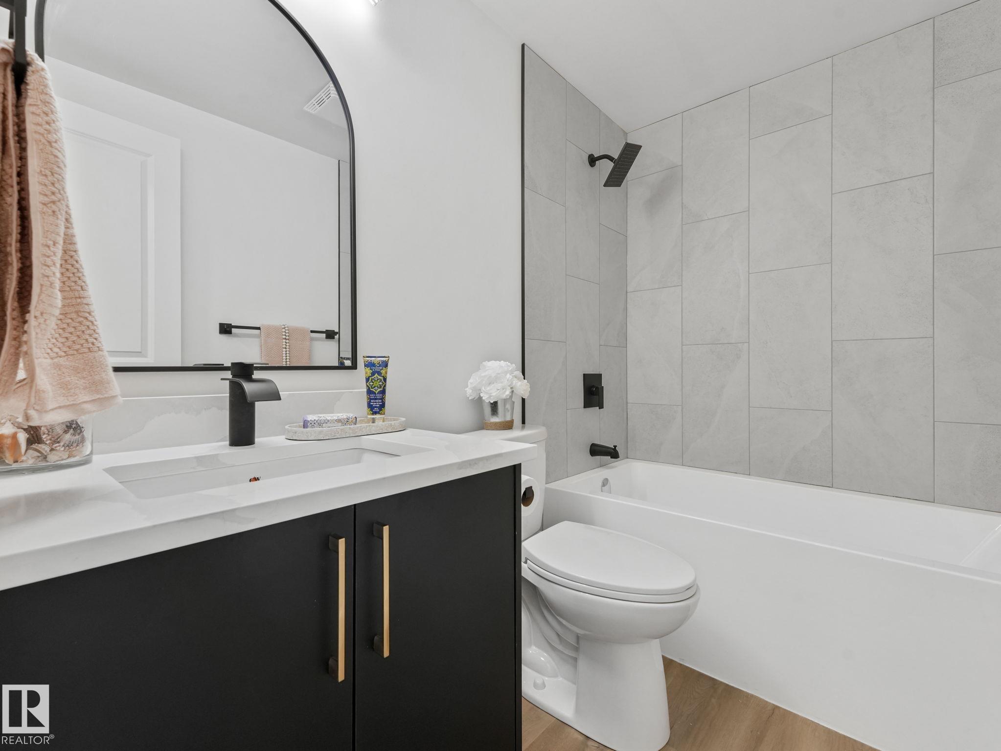
6 MONTHS NO CONDO FEES! Beautiful Fully renovated townhouse. This STUNNING 3-bedroom, 1.1-bathroom townhouse has been FULLY RENOVATED from top to bottom. Featuring modern vinyl plank flooring, fresh paint, new baseboards, new furnace, and brand-new custom cabinetry that adds a fresh, contemporary touch to the stylish kitchen, including sleek quartz countertops & stainless steel appliances perfect for everyday living & entertaining. Upstairs offers three comfortable bedrooms including a spacious & inviting p...

Read More

Essential Information

  • MLS® #
    E4505047
  • Year Built
    1981
  • Property Type
    Residential
  • Property Style
    2 Storey
  • MLS® #
    E4505047
  • Year Built
    1981
  • Property Type
    Residential
  • Property Style
    2 Storey
  • MLS® #
    E4505047
  • Year Built
    1981
  • Property Type
    Residential
  • Property Style
    2 Storey

Community Information

  • Area
    Edmonton
  • Neighbourhood/Community
    Hairsine
  • Condo Name
    Knights Bridge (Hairsine)
  • Postal Code
    T5Y 2B2
  • Area
    Edmonton
  • Neighbourhood/Community
    Hairsine
  • Condo Name
    Knights Bridge (Hairsine)
  • Postal Code
    T5Y 2B2
  • Area
    Edmonton
  • Neighbourhood/Community
    Hairsine
  • Condo Name
    Knights Bridge (Hairsine)
  • Postal Code
    T5Y 2B2

Interior

  • Floor Finish
    Carpet
    Hardwood
  • Goods Included
    Dishwasher-Built-In
    Dryer
    Hood Fan
    Refrigerator
    Stove-Countertop Electric
    Washer
  • Heating Type
    Forced Air-1
    Natural Gas
  • Basement
    Full
  • Basement Development
    Fully Finished
  • Floor Finish
    Carpet, Hardwood
  • Goods Included
    Dishwasher-Built-In, Dryer, Hood Fan, Refrigerator, Stove-Countertop Electric, Washer
  • Heating Type
    Forced Air-1, Natural Gas
  • Basement
    Full
  • Basement Development
    Fully Finished
  • Floor Finish
    Carpet
    Hardwood
  • Goods Included
    Dishwasher-Built-In
    Dryer
    Hood Fan
    Refrigerator
    Stove-Countertop Electric
    Washer
  • Heating Type
    Forced Air-1
    Natural Gas
  • Basement
    Full
  • Basement Development
    Fully Finished

Exterior

  • Lot/Exterior Features
    Playground Nearby
    Public Swimming Pool
    Public Transportation
    Schools
    Shopping Nearby
  • Roof
    Asphalt Shingles
  • Foundation
    Concrete Perimeter
  • Lot/Exterior Features
    Playground Nearby, Public Swimming Pool, Public Transportation, Schools, Shopping Nearby
  • Roof
    Asphalt Shingles
  • Foundation
    Concrete Perimeter
  • Lot/Exterior Features
    Playground Nearby
    Public Swimming Pool
    Public Transportation
    Schools
    Shopping Nearby
  • Roof
    Asphalt Shingles
  • Foundation
    Concrete Perimeter

Additional Details

  • Property Class
    Condo
  • Site Influences
    Playground Nearby
    Public Swimming Pool
    Public Transportation
    Schools
    Shopping Nearby
  • Road Access
    Paved
  • Last Updated
    7/5/2026 21:38
  • Property Class
    Condo
  • Site Influences
    Playground Nearby, Public Swimming Pool, Public Transportation, Schools, Shopping Nearby
  • Road Access
    Paved
  • Last Updated
    7/5/2026 21:38
  • Property Class
    Condo
  • Site Influences
    Playground Nearby
    Public Swimming Pool
    Public Transportation
    Schools
    Shopping Nearby
  • Road Access
    Paved
  • Last Updated
    7/5/2026 21:38

$254,000

10 13833 30 Street

Schedule Tour
Contact Agent

$1157/month
Est. Monthly Payment
$
$
%
Learn More

Mortgage values are calculated by Redman Technologies Inc based on values provided in the REALTOR® Association of Edmonton listing data feed.